



BEDS4
BATHS3 full
SQUARE FEET2,759
MLS#21161698
STATUSPending
PROPERTY TYPEResidential - Single Family
SUBDIVISIONWaverly Estates
SCHOOLCommunity ISD
Property Description
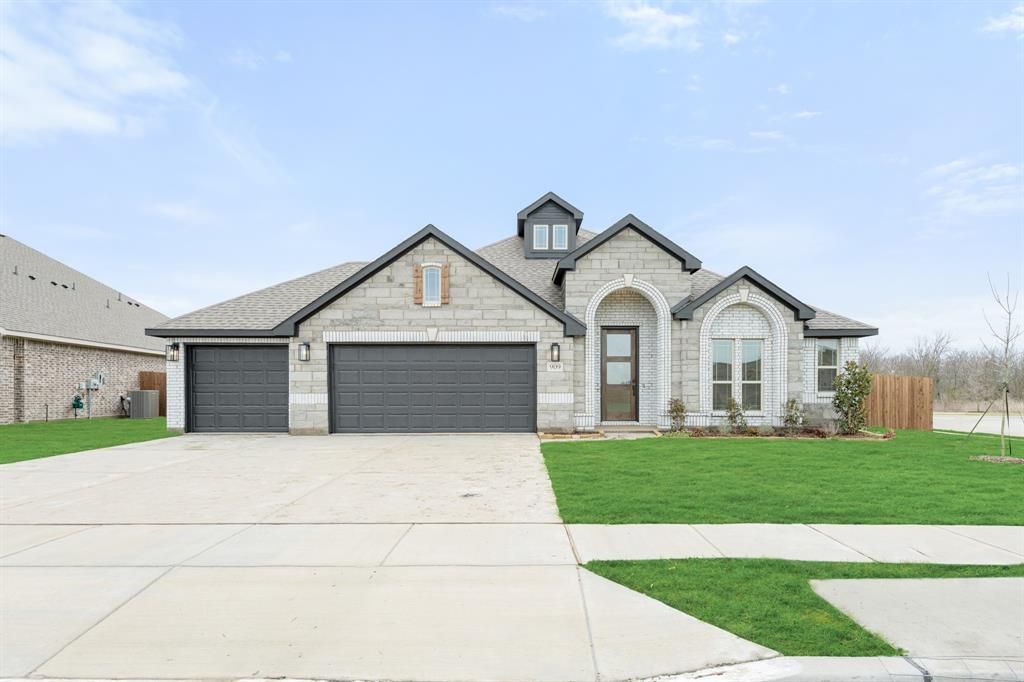
BRAND NEW! NEVER LIVED IN and Quick Close Ready! Two-story built by Bloomfield Homes in our Hawthorne II plan with an open living space filled by natural lighting, 4 bedrooms, 3 bathrooms, and a 3-car garage on a big corner lot backing to a greenbelt! Smart storage, well-placed bedrooms, and valuable upgrades make this home feel like it was custom built. 3 bedrooms are on the first floor, with only one shared wall between the secondary rooms! The primary suite has enough room for a full furniture set (king-bed sized), a handy bump-out seating area serving as valuable flex space. A separate walk-in closet sits across from the 5-piece ensuite bath, where you can choose from either a soaking tub or bench-seat shower to rinse off. Favorite meals are hassle-free thanks to upgrades in the Deluxe Kitchen that include gas cooking on built-in stainless steel appliances, sparkling quartz countertops, a wood vent hood to expel smoke and smells, deep pot and pan drawers below the cooktop, and the sink moved to the island so you get more surrounding storage! Fit barstools at the island bar, or add a table parallel to the built-in buffet that extends work and display space. There's a dedicated study off the elegant, octagonal foyer that's easy to flex for your needs, whether it's a formal dining room or whiskey room. Additions like a stone-to ceiling fireplace, custom 8' front door, vaulted ceilings, tech center, window seats, and a tankless water heater enhance daily life. Homesite is around the corner from the community amenity center, comes fully landscaped, fenced backyard, and equipped with a sprinkler system. Remember - corner lot - means neighbors on only 1 side! Call or visit Bloomfield at Waverly Estates to learn more!
Property Features
Property Type: Residential - Single Family
Cooling: Ceiling Fan(s), Central Air, Electric
Fireplaces: 1
Garage: 3 car attached
Heating: Central, Fireplace(s), Natural Gas
Home Style: Traditional
Lot Size: 0.23 Acres
Roof Type: Composition
Year Built: 2025
Amenities
Built-in Features
Cable TV Available
Double Vanity
Eat-in Kitchen
High Speed Internet Available
Kitchen Island
Open Floorplan
Pantry
Vaulted Ceiling(s)
Walk-In Closet(s)
Covered Patio/Porch
Private Yard
Feature Descriptions
Appliances: Dishwasher, Disposal, Gas Cooktop, Gas Oven, Gas Water Heater, Microwave, Tankless Water Heater, Vented Exhaust Fan
Community Features: Community Pool, Fishing, Greenbelt, Jogging Path/Bike Path, Playground
Days on Site: 223
Exterior: Brick, Rock/Stone
Fencing: Back Yard, Fenced, Wood
Fireplace: Family Room, Gas Starter, Stone
Flooring: Carpet, Laminate, Tile
HOA Fee: 275/ Semi-Annual
Laundry: Utility Room, Dryer Hookup, Washer Hookup
Lot: Corner Lot, Few Trees, Greenbelt, Landscaped, Lrg. Backyard Grass, Sprinkler System, Subdivision
Parcel#: R1296200A00101
Parking: Covered, Direct Access, Driveway, Enclosed, Garage, Garage Door Opener, Garage Faces Front, Oversized
Parking Notes: Covered, Direct Access, Driveway, Enclosed, Garage, Gar
Patio/Porch: Covered, Front Porch, Patio
Swimming Pool: Yes
Utilities: City Sewer, City Water, Concrete, Curbs
Room Sizes
Living Room: 16.00 x 16.00 Level - 1
Bedroom-Primary: 17.00 x 20.00 Level - 1
Kitchen: 14.00 x 6.00 Level - 1
Breakfast Room: 15.00 x 9.00 Level - 1
Office: 13.00 x 12.00 Level - 1
Bedroom: 13.00 x 10.00 Level - 1
Bedroom: 10.00 x 10.00 Level - 1
Bedroom: 11.00 x 10.00 Level - 2
Game Room: 14.00 x 14.00 Level - 2
Local Schools
Elementary School: John & Barbara Roderick
School District: Community ISD
Listed By / Shown By
Listed By
Agency Name: Visions Realty & Investments
Agency Contact: 817-288-5510
Agent Name: Marsha Ashlock

Shown By
Agent Name: Russell Cox
Agent Phone: Cell: (254) 717-6447
Agency Title: Kelly, Realtors

Estimate Your Payment
Estimated Payment
$ 1,057.24 per month $934.74 Principal & Interest $0.00 Property Tax (data not provided by mls) $122.50 Homeowner's InsuranceChange Payment Information




 The data relating to real estate for sale on this web site comes in part from the IDX of the Multiple Listing Service of NTREIS. The data on this site may not be reproduced or redistributed and is only for those individuals viewing this web site. Real estate listings held by brokerage firms other than the brokers/agents with their own information using this site are marked with the NTREIS thumbnail logo and detailed information about them includes the name of the listing broker(s).
Privacy Policy / DMCA Notice / ADA Accessibility


This site is hosted, designed and copyright
© 1994 - 2026 by
Delta Media Group, Inc. -- Patent Pending --
Agent License Information: 0507004
909 Willowbanks Drive | MLS# 21161698
This single family home located at 909 Willowbanks Drive, Josephine, TX 75173 is currently listed for sale with an asking price of $420,000. This property was built in 2025 and has 4 bedrooms and 3 full baths with 2759 sq. ft. Willowbanks Drive is located in the Waverly Estates subdivision within the Community ISD school district. Search Waverly Estates real estate on www.254properties.com today.