



BEDS4
BATHS2 full 1 partial
SQUARE FEET3,009
MLS#21306164
STATUSActive
PROPERTY TYPEResidential - Single Family
SUBDIVISIONBrook Hollow East Add
SCHOOLHurst-Euless-Bedford ISD
Property Description
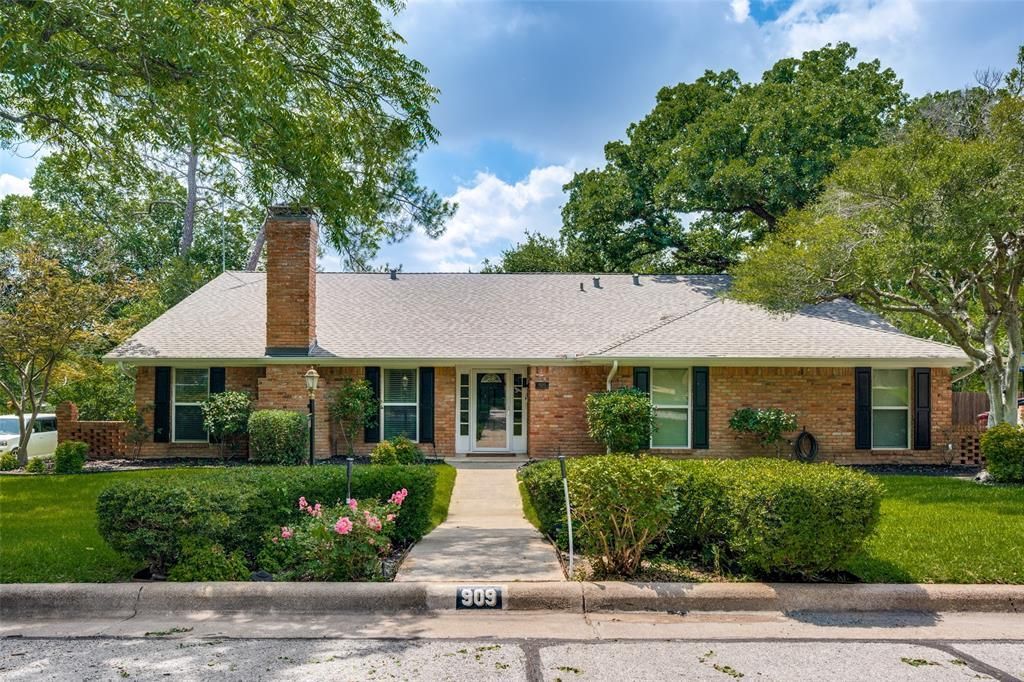
Welcome to this beautiful, updated 4 bedroom home in Brook Hollow! Towering mature trees frame the front and backyard creating a peaceful setting with no neighbors behind the property. Beautifully remodeled kitchen includes luxury stainless steel appliances, quartz countertops and new sink. Balcony adjoins to kitchen with scenic views of yard. Spacious primary ensuite with separate vanities, soaking tub, updated shower, 2 walk-in closets and adjoining home office with built-in cabinetry. The lower level is a fantastic suite with 3 bedrooms, bath plus living area that opens to the backyard. Brookhollow Park is a short walk away. Close to HEB Hospital, shopping & restaurants. New Class 4 roof and floors in 2023. New 5 ton complete AC in March of 2026. Full list of updates available.
Property Features
Property Type: Residential - Single Family
Cooling: Ceiling Fan(s), Central Air, Electric
Fireplaces: 1
Garage: 2 car attached
Heating: Central, Natural Gas
Home Style: Split Level, Traditional
Lot Size: 0.23 Acres
Roof Type: Composition
Year Built: 1975
Amenities
Decorative Lighting
Kitchen Island
Vaulted Ceiling(s)
Walk-In Closet(s)
Balcony
Covered Patio/Porch
Feature Descriptions
Appliances: Built-in Refrigerator, Dishwasher, Disposal, Double Oven
Days on Site: 126
Exclusions: Washlet seat in primary bathroom. Curtains excluded but rods wills stay
Exterior: Brick
Fireplace: Brick, Gas Starter, Living Room, Raised Hearth, Wood Burning
Flooring: Carpet, Luxury Vinyl Plank, Slate
Laundry: Full Size W/D Area, Dryer Hookup, Washer Hookup
Lot: Interior Lot, Sprinkler System
Other Equipment: Irrigation Equipment
Parcel#: 00308749
Parking: Driveway
Parking Notes: Driveway
Utilities: City Sewer, City Water, Curbs
Room Sizes
Bedroom-Primary: 19.00 x 12.00 Level - 2
Bedroom: 12.00 x 11.00 Level - B
Bedroom: 16.00 x 11.00 Level - B
Bedroom: 16.00 x 11.00 Level - 8
Living Room: 23.00 x 19.00 Level - 1
Living Room: 16.00 x 16.00 Level - B
Local Schools
Elementary School: Stonegate
School District: Hurst-Euless-Bedford ISD
Listed By / Shown By
Listed By
Agency Name: David Cleveland Properties LLC
Agency Contact: 817-917-8017
Agent Name: Maggie Cleveland

Shown By
Agent Name: Russell Cox
Agent Phone: Cell: (254) 717-6447
Agency Title: Kelly, Realtors

Estimate Your Payment
Estimated Payment
$ 1,432.31 per month $1,266.35 Principal & Interest $0.00 Property Tax (data not provided by mls) $165.96 Homeowner's InsuranceChange Payment Information




 The data relating to real estate for sale on this web site comes in part from the IDX of the Multiple Listing Service of NTREIS. The data on this site may not be reproduced or redistributed and is only for those individuals viewing this web site. Real estate listings held by brokerage firms other than the brokers/agents with their own information using this site are marked with the NTREIS thumbnail logo and detailed information about them includes the name of the listing broker(s).
Privacy Policy / DMCA Notice / ADA Accessibility


This site is hosted, designed and copyright
© 1994 - 2026 by
Delta Media Group, Inc. -- Patent Pending --
Agent License Information: 0507004
909 Edgecliff Drive | MLS# 21306164
This single family home located at 909 Edgecliff Drive, Bedford, TX 76022 is currently listed for sale with an asking price of $569,000. This property was built in 1975 and has 4 bedrooms and 2 full and 1 partial baths with 3009 sq. ft. Edgecliff Drive is located in the Brook Hollow East Add subdivision within the Hurst-Euless-Bedford ISD school district. Search Brook Hollow East Add real estate on www.254properties.com today.