


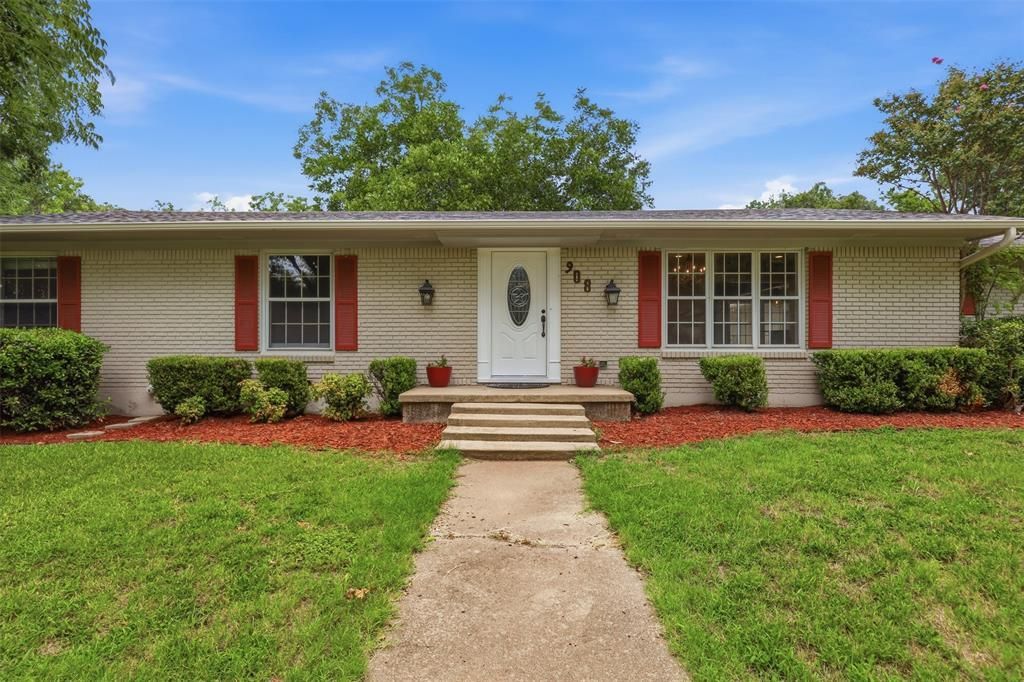

BEDS3
BATHS2 full
SQUARE FEET2,574
MLS#21334386
STATUSActive
PROPERTY TYPEResidential - Single Family
SUBDIVISIONORIGINAL CLEBURNE
SCHOOLCleburne ISD
Property Description
Beautifully maintained 3-bedroom, 2-bath brick home offering the perfect blend of charm, comfort, and functionality. Surrounded by mature trees, this inviting home features a spacious living room with a cozy fireplace, an updated kitchen with modern touches, and a versatile bonus room that can easily serve as a home office, playroom, game room, or additional living area to fit your needs. The primary suite includes dual sinks for added convenience and a new roof provides added peace of mind for years to come. Step outside to enjoy the large backyard, where you’ll find a wood-burning outdoor fireplace that’s perfect for entertaining, relaxing with family and friends, or enjoying cool Texas evenings. Need extra space? The impressive 20x30 workshop with electricity is ideal for hobbies, woodworking, a home business, additional storage, or weekend projects. With its flexible floor plan, generous outdoor living space, mature landscaping, and desirable features throughout, this home is full of character and ready for its next owners. Ideally located within walking distance of Hulen Park, this home offers the perfect combination of space, convenience, and everyday comfort.
Property Features
Property Type: Residential - Single Family
Cooling: Central Air
Fireplaces: 2
Heating: Natural Gas
Lot Size: 0.73 Acres
Year Built: 1956
Amenities
Granite Counters
High Speed Internet Available
Kitchen Island
Feature Descriptions
Appliances: Dishwasher, Electric Range, Gas Water Heater, Refrigerator
Fencing: Privacy
Fireplace: Gas, Wood Burning
Flooring: Carpet, Hardwood, Tile
Parcel#: 126057400060
Parking: Alley Access, Attached Carport, Driveway
Parking Notes: Alley Access, Attached Carport, Driveway
Utilities: City Sewer, City Water, Electricity Available, Natural Gas Available, Sidewalk
Room Sizes
Bedroom-Primary: 15.00 x 12.00 Level - 1
Bedroom: 12.00 x 11.00 Level - 1
Bedroom: 12.00 x 11.00 Level - 1
Dining Room: 24.00 x 12.00 Level - 1
Living Room: 29.00 x 15.00 Level - 1
Bonus Room: 18.00 x 22.00 Level - 1
Local Schools
Elementary School: Coleman
School District: Cleburne ISD
Listed By / Shown By
Listed By
Agency Name: Coldwell Banker Apex, REALTORS Cleburne
Agency Contact: (817) 641-9873
Agent Name: April Zuniga

Shown By
Agent Name: Russell Cox
Agent Phone: Cell: (254) 717-6447
Agency Title: Kelly, Realtors

Estimate Your Payment
Estimated Payment
$ 1,117.65 per month $988.15 Principal & Interest $0.00 Property Tax (data not provided by mls) $129.50 Homeowner's InsuranceChange Payment Information




 The data relating to real estate for sale on this web site comes in part from the IDX of the Multiple Listing Service of NTREIS. The data on this site may not be reproduced or redistributed and is only for those individuals viewing this web site. Real estate listings held by brokerage firms other than the brokers/agents with their own information using this site are marked with the NTREIS thumbnail logo and detailed information about them includes the name of the listing broker(s).
Privacy Policy / DMCA Notice / ADA Accessibility


This site is hosted, designed and copyright
© 1994 - 2026 by
Delta Media Group, Inc. -- Patent Pending --
Agent License Information: 0507004
908 W Westhill Drive | MLS# 21334386
This single family home located at 908 W Westhill Drive, Cleburne, TX 76033 is currently listed for sale with an asking price of $444,000. This property was built in 1956 and has 3 bedrooms and 2 full baths with 2574 sq. ft. W Westhill Drive is located in the ORIGINAL CLEBURNE subdivision within the Cleburne ISD school district. Search ORIGINAL CLEBURNE real estate on www.254properties.com today.