



BEDS2
BATHS2 full
SQUARE FEET1,088
MLS#616899
STATUSActive
PROPERTY TYPEResidential - Townhouse
SUBDIVISIONHayes Angle
SCHOOLEdna ISD
Property Description
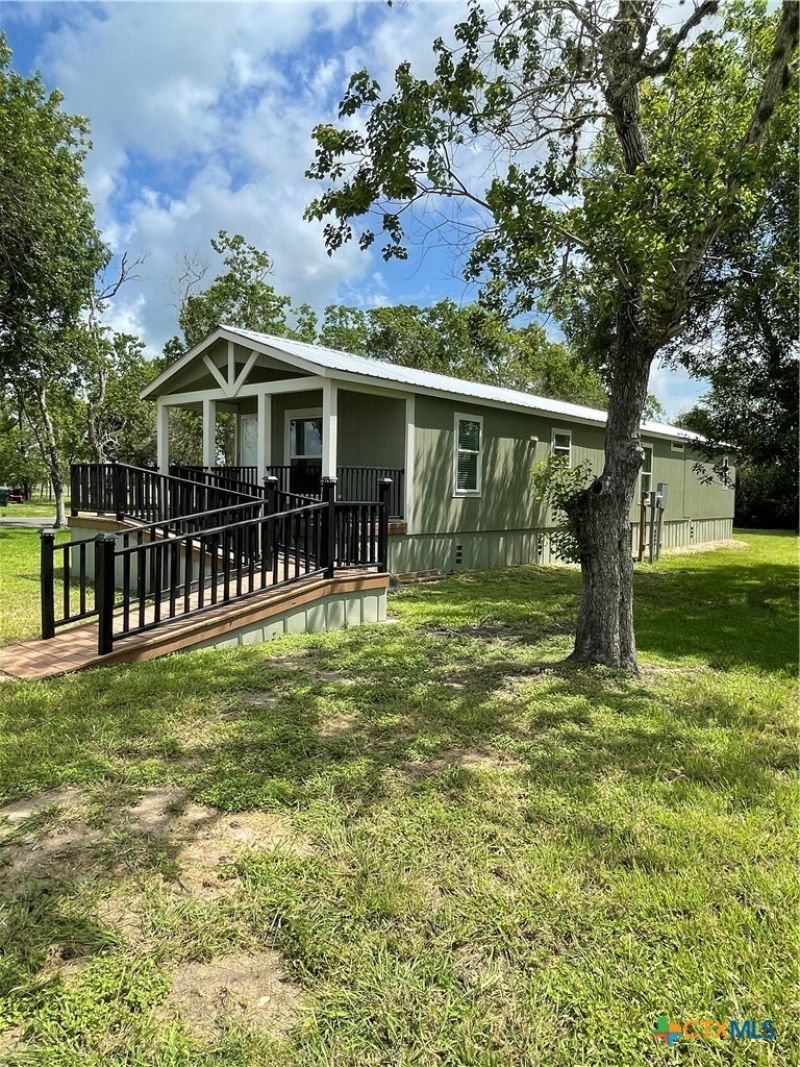
Welcome home to this absolutely adorable 2025 Emerald-style manufactured home! Situated on a beautiful 2.5-acre corner lot, this property is surrounded by mature shade trees and offers the perfect peaceful setting. This charming 2-bedroom, 2-bath home features a comfortable and functional layout with modern finishes throughout. Enjoy peaceful mornings on the inviting covered front porch overlooking the spacious property. Designed with convenience in mind, the home features a wheelchair-accessible ramp for easy entry. The open living area creates a welcoming space, while the split-bedroom floor plan provides privacy and comfort. With plenty of room to enjoy the outdoors, garden, entertain, or relax under the trees, this property offers the perfect blend of country charm and low-maintenance living. Move-in ready and waiting for you!
Property Features
Property Type: Residential - Townhouse
Cooling: Central Air, Electric,1 Unit
Heating: Central, Electric
Home Style: Manufactured Home
Lot Size: 2.50 Acres
Roof Type: Metal
Stories: 1.0
Year Built: 2025
Amenities
Ceiling Fan(s)
Double Vanity
His and Hers Closets
Laminate Counters
Multiple Closets
Open Floorplan
Split Bedrooms
Breakfast Bar
Eat-in Kitchen
Kitchen Island
Kitchen/Family Room Combo
Kitchen/Dining Combo
Porch
Feature Descriptions
Appliances: Dishwasher, Exhaust Fan, Electric Range, Electric Water Heater, Disposal, Oven, Some Electric Appliances, Microwave
Body of Water: None
Community Features: None
Days on Site: 81
Exterior: HardiPlank Type
Fencing: None
Fireplace: None
Flooring: Laminate
Laundry: Electric Dryer Hookup, Inside
Parcel#: R18727
Patio/Porch: Covered, Porch
Sewer: Not Connected (at lot), Public Sewer
Utilities: Above Ground Utilities, Electricity Available
Water: Not Connected (at lot), Public
Window: Double Pane Windows
Room Sizes
Bedroom 2: 10 X 11 Level - Lower
Bedroom: 12 X 12 Level - Lower
Local Schools
School District: Edna ISD
Listed By / Shown By
Listed By
Agency Name: ThisisLivin Properties LLC
Agency Phone: (713) 492-5700
Shown By
Agent Name: Russell Cox
Agent Phone: Cell: (254) 717-6447
Agency Title: Kelly, Realtors
Agency Email: info@kellyrealtors.com
Agency Text: (254) 717-6447

Estimate Your Payment
Estimated Payment
$ 500.93 per month $442.89 Principal & Interest $0.00 Property Tax (data not provided by mls) $58.04 Homeowner's InsuranceChange Payment Information




Privacy Policy / DMCA Notice / ADA Accessibility


This site is hosted, designed and copyright
© 1994 - 2026 by
Delta Media Group, Inc. -- Patent Pending --
Agent License Information: 0507004
908 N Colorado Street | MLS# 616899
This townhouse located at 908 N Colorado Street, Edna, TX 77957 is currently listed for sale with an asking price of $199,000. This property was built in 2025 and has 2 bedrooms and 2 full baths with 1088 sq. ft. N Colorado Street is located in the Hayes Angle subdivision within the Edna ISD school district. Search Hayes Angle real estate on www.254properties.com today.