



BEDS4
BATHS2 full
SQUARE FEET1,883
MLS#21365949
STATUSActive
PROPERTY TYPEResidential - Single Family
SUBDIVISIONRichardson Heights 12
SCHOOLRichardson ISD
Property Description
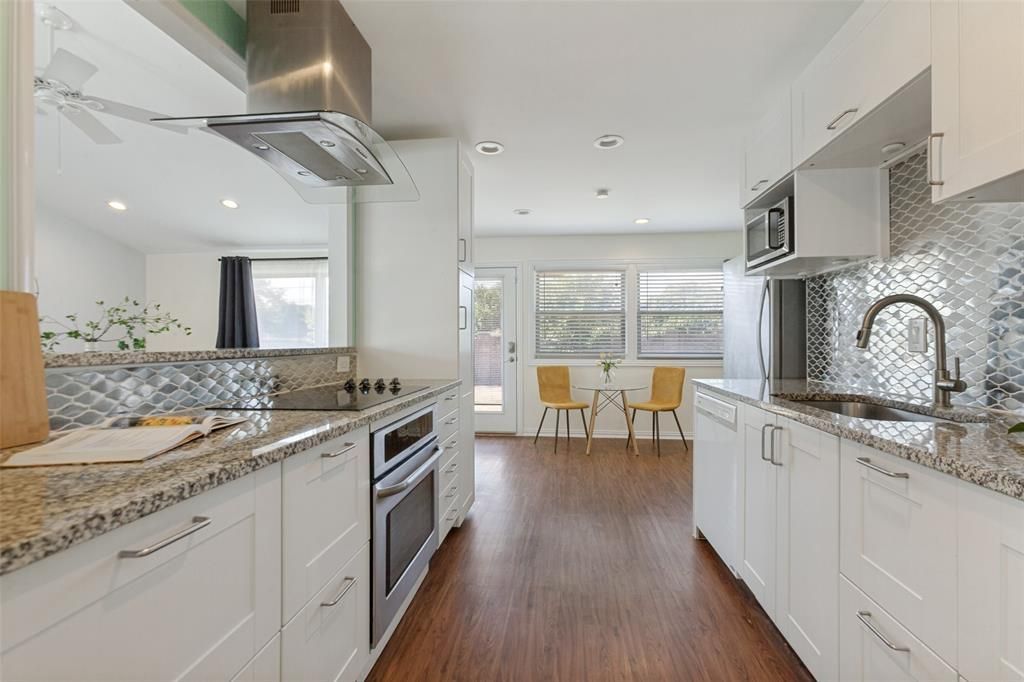
Beautifully updated and move in ready in established Richardson Heights! This 4-bedroom, 2-bath home offers 1,883 square feet with a wonderfully open floor plan and an abundance of natural light. Vaulted ceilings enhance the spacious living and dining areas, while numerous windows and LVP flooring throughout create a bright, fresh and cohesive feel. The large living room features a beautiful fireplace and flows seamlessly into the dining area and kitchen, an ideal layout for everyday living and open entertaining.The updated kitchen features granite countertops, crisp white cabinetry with convenient pull out storage in the lower cabinets, stainless steel appliances, electric glass cooktop, contemporary vent hood and distinctive tile backsplash, plus a light filled breakfast area. Both bathrooms have been updated with contemporary pedestal sinks and tile. Additional improvements include updated light fixtures and newer vinyl windows throughout.Four large bedrooms offer plenty of flexibility for all including guests or a home office. Outside, the approximately quarter acre lot provides plenty of room to enjoy, along with a private swing driveway and two-car garage. Note the extra storage space in the garage. Conveniently located just minutes from The University of Texas at Dallas, with nearby shopping and dining, easy access to major thoroughfares and a short drive to Downtown Dallas. Bright, open, thoughtfully updated and ready for move in. Washer, dryer and fridge to stay!
Property Features
Property Type: Residential - Single Family
Cooling: Ceiling Fan(s), Central Air, Electric
Fireplaces: 1
Garage: 2 car attached
Heating: Central, Natural Gas
Home Style: Traditional
Lot Size: 0.24 Acres
Roof Type: Composition
Year Built: 1961
Amenities
Decorative Lighting
High Speed Internet Available
Feature Descriptions
Appliances: Dishwasher, Disposal, Gas Cooktop, Vented Exhaust Fan
Days on Site: 13
Fireplace: Decorative, Gas
Lot: Few Trees, Interior Lot, Landscaped
Parcel#: 42174501290110000
Parking: Driveway, Garage, Garage Double Door
Parking Notes: Driveway, Garage, Garage Double Door
Utilities: City Sewer, City Water
Room Sizes
Bedroom-Primary: 16.00 x 12.00 Level - 1
Bath-Full: 4.00 x 6.00 Level - 1
Bedroom: 13.00 x 10.00 Level - 1
Bedroom: 13.00 x 10.00 Level - 1
Bedroom: 11.00 x 11.00 Level - 1
Living Room: 23.00 x 19.00 Level - 1
Breakfast Room: 8.00 x 9.00 Level - 1
Dining Room: 15.00 x 3.00 Level - 1
Kitchen: 8.00 x 7.00 Level - 1
Bath-Full: 2.00 x 3.00 Level - 1
Local Schools
Elementary School: Mohawk
School District: Richardson ISD
Listed By / Shown By
Listed By
Agency Name: Coldwell Banker Apex, REALTORS
Agency Contact: 214-405-4448
Agent Name: Keri Emery

Shown By
Agent Name: Russell Cox
Agent Phone: Cell: (254) 717-6447
Agency Title: Kelly, Realtors

Estimate Your Payment
Estimated Payment
$ 1,095.00 per month $968.12 Principal & Interest $0.00 Property Tax (data not provided by mls) $126.88 Homeowner's InsuranceChange Payment Information




 The data relating to real estate for sale on this web site comes in part from the IDX of the Multiple Listing Service of NTREIS. The data on this site may not be reproduced or redistributed and is only for those individuals viewing this web site. Real estate listings held by brokerage firms other than the brokers/agents with their own information using this site are marked with the NTREIS thumbnail logo and detailed information about them includes the name of the listing broker(s).
Privacy Policy / DMCA Notice / ADA Accessibility


This site is hosted, designed and copyright
© 1994 - 2026 by
Delta Media Group, Inc. -- Patent Pending --
Agent License Information: 0507004
907 Wedgewood Way | MLS# 21365949
This single family home located at 907 Wedgewood Way, Richardson, TX 75080 is currently listed for sale with an asking price of $435,000. This property was built in 1961 and has 4 bedrooms and 2 full baths with 1883 sq. ft. Wedgewood Way is located in the Richardson Heights 12 subdivision within the Richardson ISD school district. Search Richardson Heights 12 real estate on www.254properties.com today.