



BEDS3
BATHS2 full
SQUARE FEET1,475
MLS#623949
STATUSActive Under Contract
PROPERTY TYPEResidential - Single Family
SUBDIVISIONEuel Evans
SCHOOLAcademy ISD
Property Description
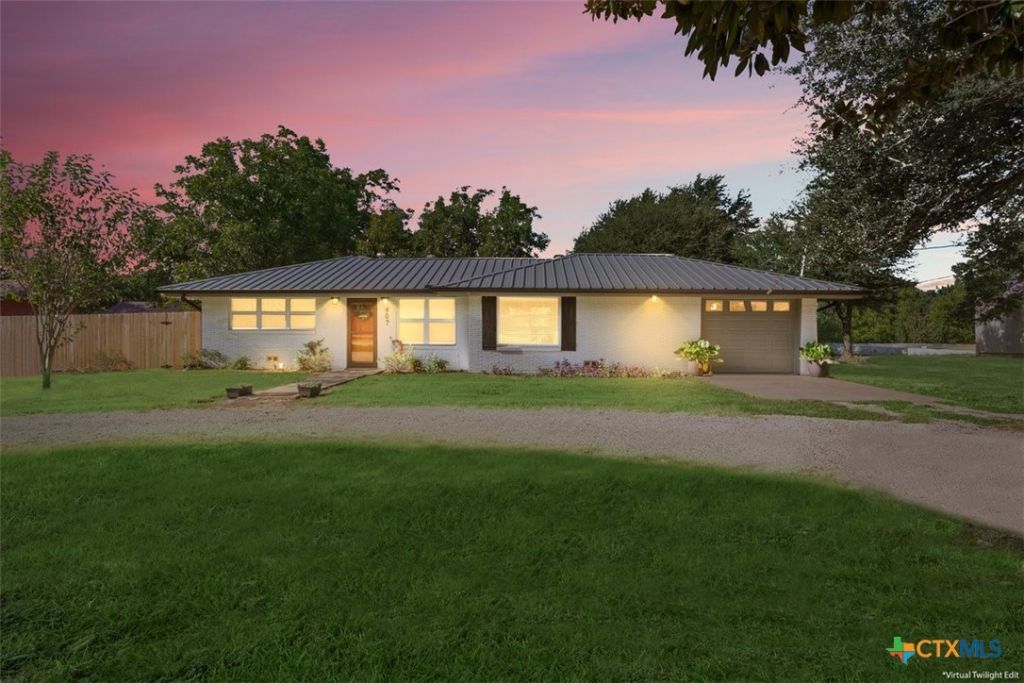
Academy ISD! Welcome home to this beautifully maintained property in Academy ISD, situated on an almost one-acre corner lot with a welcoming circle drive. The four sides brick home features a durable metal roof, new vinyl windows, and updated kitchen and bathrooms. The inviting living area includes a natural gas fireplace, perfect for cozy evenings at home. With plenty of room inside and a spacious backyard ready for gatherings, play, gardening, or simply enjoying the outdoors, this property offers the space and comfort your family has been looking for. A well cared for home with room to make it your own!
Property Features
Property Type: Residential - Single Family
Cooling: Electric,1 Unit
Fireplaces: 1
Garage: 1
Heating: Central, Fireplace(s), Natural Gas
Home Style: Ranch
Lot Size: 0.73 Acres
Roof Type: Metal
Stories: 1.0
Year Built: 1957
Amenities
All Bedrooms Down
Built-in Features
Ceiling Fan(s)
Carbon Monoxide Detector
Crown Molding
Separate/Formal Dining Room
Laminate Counters
Primary Downstairs
Multiple Dining Areas
Main Level Primary
Multiple Closets
Open Floorplan
Recessed Lighting
Storage
Shower Only
Separate Shower
Tub Shower
Vanity
Natural Woodwork
Window Treatments
Breakfast Area
Patio
Private Yard
Rain Gutters
Storage
Feature Descriptions
Appliances: Dishwasher, Disposal, Gas Range, Gas Water Heater, Microwave, Oven, Plumbed For Ice Maker, Refrigerator, Vented Exhaust Fan, Water Heater, Some Gas Appliances, Range
Body of Water: None
Community Features: Trails/Paths
Days on Site: 5
Door Features: Storm Door(s)
Exterior: Batts Insulation, Blown-In Insulation, Masonry
Fencing: Chain Link, Privacy
Fireplace: Free Standing, Gas, Gas Log, Gas Starter, Living Room
Flooring: Carpet Free, Ceramic Tile
Formal Dining: Yes
Laundry: Washer Hookup, Electric Dryer Hookup, In Garage, Main Level
Parcel#: 109140
Parking: Circular Driveway, Garage Faces Front, Garage, Garage Door Opener, RV Access/Parking
Parking Notes: Circular Driveway, Garage Faces Front, Garage, Garage
Patio/Porch: Patio
Security: Smoke Detector(s)
Sewer: Not Connected (at lot), Public Sewer
Utilities: Cable Available, Electricity Available, Fiber Optic Available, Natural Gas Available, High Speed Internet Available, Phone Available, Trash Collection Private, Water Available
Water: Not Connected (at lot), Community/Coop, Public
Window: Double Pane Windows, Window Treatments
Local Schools
School District: Academy ISD
Listed By / Shown By
Listed By
Agency Name: Ashby Real Estate Group
Agency Phone: 254-228-0032
Shown By
Agent Name: Russell Cox
Agent Phone: Cell: (254) 717-6447
Agency Title: Kelly, Realtors
Agency Email: info@kellyrealtors.com
Agency Text: (254) 717-6447

Estimate Your Payment
Estimated Payment
$ 626.79 per month $554.17 Principal & Interest $0.00 Property Tax (data not provided by mls) $72.63 Homeowner's InsuranceChange Payment Information




Privacy Policy / DMCA Notice / ADA Accessibility


This site is hosted, designed and copyright
© 1994 - 2026 by
Delta Media Group, Inc. -- Patent Pending --
Agent License Information: 0507004
907 E Main Street | MLS# 623949
This single family home located at 907 E Main Street, Little River Academy, TX 76554 is currently listed for sale with an asking price of $249,000. This property was built in 1957 and has 3 bedrooms and 2 full baths with 1475 sq. ft. E Main Street is located in the Euel Evans subdivision within the Academy ISD school district. Search Euel Evans real estate on www.254properties.com today.