



BEDS5
BATHS5 full
SQUARE FEET4,246
MLS#21332584
STATUSActive
PROPERTY TYPEResidential - Single Family
SUBDIVISIONBuckner Surv
SCHOOLJacksboro ISD
Property Description
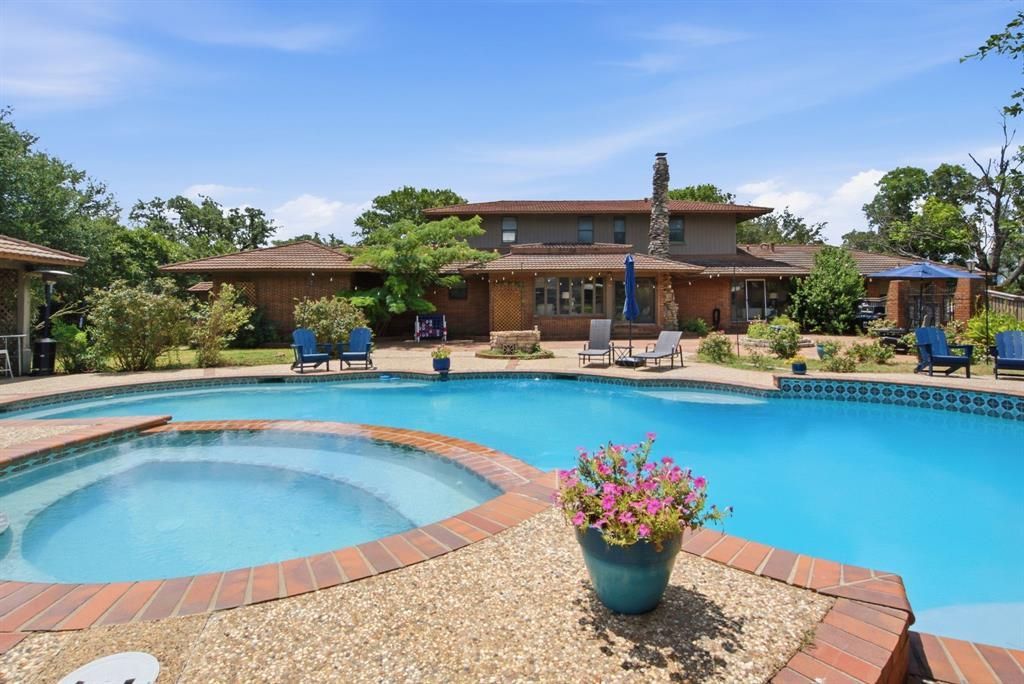
Some houses are built for a moment in time. This one was built for a lifetime of them. Tucked on a shaded corner lot in Jacksboro, this 5-bedroom, 4-bath home offers space and character in equal measure. Step inside and the family room centers on a stone fireplace that turns a random Tuesday into an occasion, framed by built-in cabinets that have quietly held generations of books, games, and photographs. The kitchen's coffee bar and island keep the morning routine easy, while a second living area and a private office mean there's room for everyone to have their own corner of the house when they need it.Out back is where this property really tells its story: a sparkling pool, a covered patio built for long summer evenings, and a pool house that's a destination in its own right complete with its own kitchen, living room, and a private sauna. It's the kind of setup you don't add later, you build a life around. The primary suite offers a garden tub and separate shower, a quiet retreat at the end of a full day. Add a circular driveway, detached carport, and there's no shortage of room for cars, guests, or projects.This is a corner-lot classic with real bones and real character, ready for its next family to fill it with their own version of pool days, holiday dinners, and everyday life.
Property Features
Property Type: Residential - Single Family
Cooling: Ceiling Fan(s), Central Air
Fireplaces: 2
Garage: 2 car attached
Heating: Central, Electric
Home Style: Traditional
Lot Size: 0.85 Acres
Roof Type: Composition
Year Built: 1970
Amenities
Built-in Features
Decorative Lighting
Double Vanity
Eat-in Kitchen
Kitchen Island
Pantry
Walk-In Closet(s)
Feature Descriptions
Appliances: Built-in Refrigerator, Dishwasher, Disposal, Gas Cooktop, Microwave, Trash Compactor
Days on Site: 50
Exterior: Brick
Fencing: Back Yard, Fenced, Wood
Fireplace: Family Room, Living Room, Stone, Wood Burning
Flooring: Carpet
Laundry: In Garage, Full Size W/D Area
Lot: Corner Lot
Parcel#: 100345700100100000000
Parking: Additional Parking, Carport, Circular Driveway, Detached Carport, Drive Through, Driveway, Garage
Parking Notes: Additional Parking, Carport, Circular Driveway, Detac
Patio/Porch: Covered, Front Porch, Patio
Pool: Fenced, In Ground, Pool/Spa Combo
Swimming Pool: Yes
Utilities: City Sewer, City Water
Window: Bay Window(s)
Local Schools
Elementary School: Jacksboro
School District: Jacksboro ISD
Listed By / Shown By
Listed By
Agency Name: The Platinum Group RE, LLC
Agency Contact: (724) 825-8711
Agent Name: Jenna Rakosky

Shown By
Agent Name: Russell Cox
Agent Phone: Cell: (254) 717-6447
Agency Title: Kelly, Realtors

Estimate Your Payment
Estimated Payment
$ 1,359.31 per month $1,201.81 Principal & Interest $0.00 Property Tax (data not provided by mls) $157.50 Homeowner's InsuranceChange Payment Information




 The data relating to real estate for sale on this web site comes in part from the IDX of the Multiple Listing Service of NTREIS. The data on this site may not be reproduced or redistributed and is only for those individuals viewing this web site. Real estate listings held by brokerage firms other than the brokers/agents with their own information using this site are marked with the NTREIS thumbnail logo and detailed information about them includes the name of the listing broker(s).
Privacy Policy / DMCA Notice / ADA Accessibility


This site is hosted, designed and copyright
© 1994 - 2026 by
Delta Media Group, Inc. -- Patent Pending --
Agent License Information: 0507004
904 W Belknap Street | MLS# 21332584
This single family home located at 904 W Belknap Street, Jacksboro, TX 76458 is currently listed for sale with an asking price of $539,999. This property was built in 1970 and has 5 bedrooms and 5 full baths with 4246 sq. ft. W Belknap Street is located in the Buckner Surv subdivision within the Jacksboro ISD school district. Search Buckner Surv real estate on www.254properties.com today.