



BEDS3
BATHS2 full
SQUARE FEET1,669
MLS#2025636
STATUSNew
PROPERTY TYPEResidential - Single Family
SUBDIVISIONOAK GLEN PARK
SCHOOLNorth East ISD
Property Description
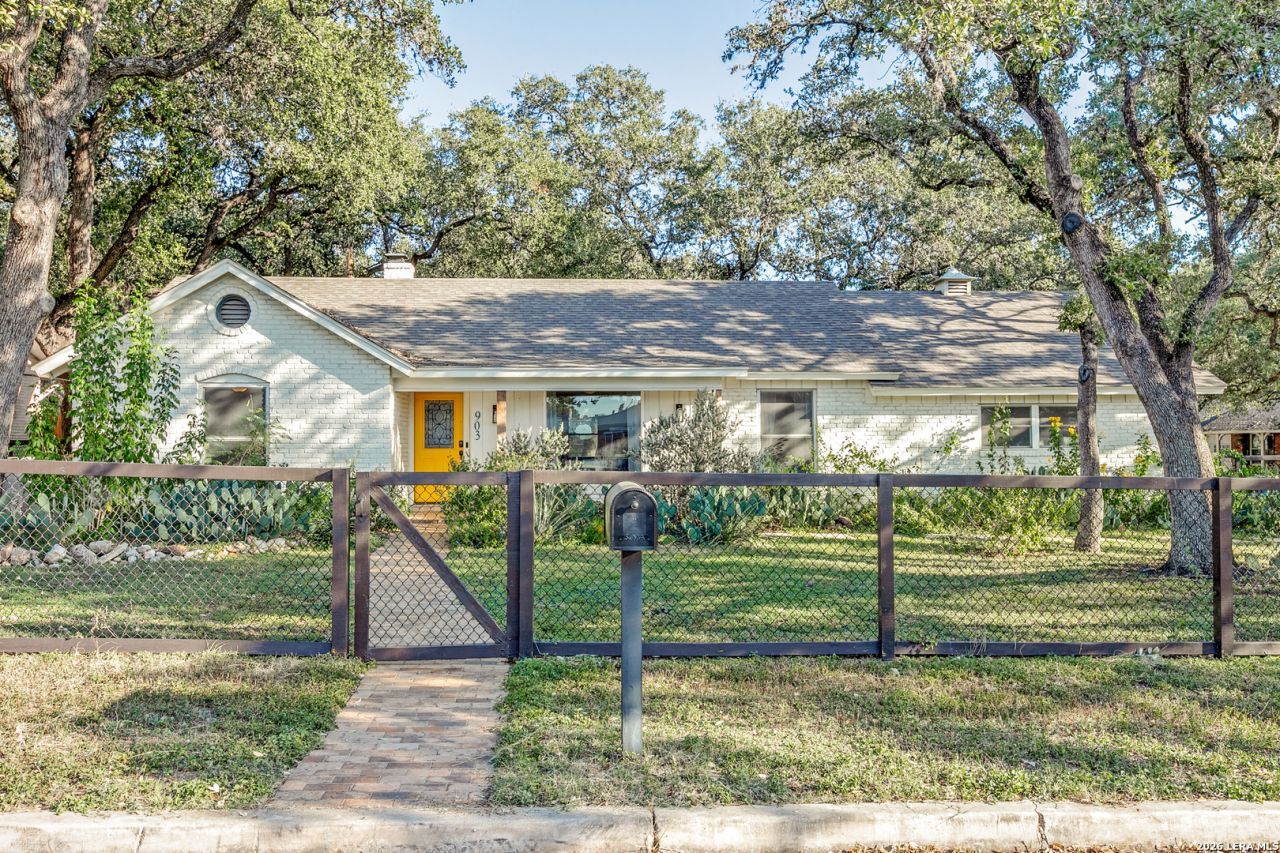
Beautifully renovated North Central ranch style home situated on a spacious corner lot with mature oak trees and an intentional water saving, native pollinator garden. Thoughtful updates throughout include semi-open floor plan, modern ceramic tile flooring, handcrafted entry way, updated modern lighting, and a completely renovated kitchen featuring white cabinetry, quartz countertops, neutral tile backsplash, gas stove, and new refrigerator. Both bathrooms have been tastefully updated, with new plumbing and fixtures in both spaces. The generous living room features custom cabinetry and a striking porcelain tile acent wall. The second living room/dining room features a cozy wood-burning fireplace and original built-in cabinets. Other updates include a new roof (2021), water softener home filtration system and reverse osmosis at the kitchen sink (2022) and new hot water heater (2023). The shady backyard offers native plants, natural ground cover, spacious patio and deck space perfect for outdoor entertaining, newly built fences, along with a storage shed for added convenience. Conveniently located off Blanco Road near Eisenhower Middle School in the award-winning NEISD, this home offers easy access to the airport, shopping, restaurants, Loop 410, Loop 1604, 281 and Wurzbach Parkway. Enjoy being just a short bike ride from award-winning Phil Hardberger Park and Salado Creek Greenway with scenic trails and outdoor recreation. A wonderful opportunity to enjoy a move-in ready home in a convenient North Central location! Washer and dryer convey with the home.
Property Features
Property Type: Residential - Single Family
Cooling: One Central
Fenced: Yes
Fireplaces: 1
Fuel Type: Natural Gas
Heating: Central
Home Style: One Story, Ranch
Lot Size: 0.27 Acres
Roof Type: Composition
Stories: 1.0
Taxes: $8,062
Year Built: 1965
Feature Descriptions
Accessibility: 2+ Access Exits, Int Door Opening 32"+, Doors-Pocket, Doors-Swing-In, Flooring Modifications, Kitchen Modifications, Low Bathroom Mirrors, Low Closet Rods, No Carpet, No Steps Down, Near Bus Line, First Floor Bath, Full Bath/Bed on 1st Flr, First Floor Bedroom, Stall Shower
Builder Name: Unknown
Currenty Leased: No
Days on Site: 3
Energy Efficient: Programmable Thermostat, Double Pane Windows, Energy Star Appliances, Ceiling Fans
Exterior: Brick,3 Sides Masonry, Wood, Siding
Exterior: Patio Slab, Deck/Balcony, Privacy Fence, Sprinkler System, Double Pane Windows, Storage Building/Shed, Mature Trees
Fireplace: Family Room, Wood Burning
Flooring: Ceramic Tile
Foundation: Slab
HOA Mandatory: No
Improvements: Street Paved, Curbs, Street Gutters, Sidewalks, Streetlights, Asphalt, City Street
Inclusions: Ceiling Fans, Chandelier, Central Vacuum, Washer Connection, Self-Cleaning Oven, Microwave Oven, Stove/Range, Gas Cooking, Disposal, Dishwasher, Ice Maker Connection, Smoke Alarm, Pre-Wired for Security, Attic Fan, Gas Water Heater, Garage Door Opener, Solid Counter Tops
Interior: One Living Area, Separate Dining Room, Eat-In Kitchen, Two Eating Areas, Breakfast Bar, Utility Room Inside, Secondary Bedroom Down,1st Floor Lvl/No Steps, Open Floor Plan, Cable TV Available, High Speed Internet, All Bedrooms Downstairs, Laundry Main Level, Laundry Room, Walk in Closets, Attic - Access only, Attic - Pull Down Stairs, Attic - Attic Fan
Lot: Corner,1/4 - 1/2 Acre
Miscellaneous: City Bus, School Bus
Neighborhood Amenities: None
Parking: Two Car Garage, Side Entry, Oversized
Pool/Spa: Above Ground Pool
Supplier - Electric: CPS
Supplier - Garbage: CITY
Supplier - Gas: CPS
Supplier - Sewer: SAWS
Supplier - Water: SAWS
Swimming Pool: Yes
Tax By Multiple Counties: No
Type: Single Family Detached
Water/Sewer: Water System, Sewer System
Windows: All Remain
Room Sizes
Bedroom 2: 12 X 11
Bedroom 3: 11 X 11
Kitchen: 11 X 10
Breakfast Room: 9 X 8
Dining Room: 12 X 9
Family Room: 19 X 14
Utility Room: 10 X 6
E X try: 11 X 5
Local Schools
High School: Churchill
Middle School: Eisenhower
Elementary School: Larkspur
School District: North East ISD
Listed By / Shown By
Listed By
Agency Name: Phyllis Browning Company
Agency Phone: (210) 408-2500
Shown By
Agent Name: Russell Cox
Agent Phone: Cell: (254) 717-6447
Agency Title: Kelly, Realtors
Agency Email: info@kellyrealtors.com
Agency Text: (254) 717-6447

Estimate Your Payment
Estimated Payment
$ 1,678.73 per month $890.23 Principal & Interest $671.83 Property Tax $116.67 Homeowner's InsuranceChange Payment Information




Privacy Policy / DMCA Notice / ADA Accessibility


This site is hosted, designed and copyright
© 1994 - 2026 by
Delta Media Group, Inc. -- Patent Pending --
Agent License Information: 0507004
903 Mount Perkins | MLS# 2025636
This single family home located at 903 Mount Perkins, San Antonio, TX 78213 is currently listed for sale with an asking price of $400,000. This property was built in 1965 and has 3 bedrooms and 2 full baths with 1669 sq. ft. Mount Perkins is located in the OAK GLEN PARK subdivision within the North East ISD school district. Search OAK GLEN PARK real estate on www.254properties.com today.