


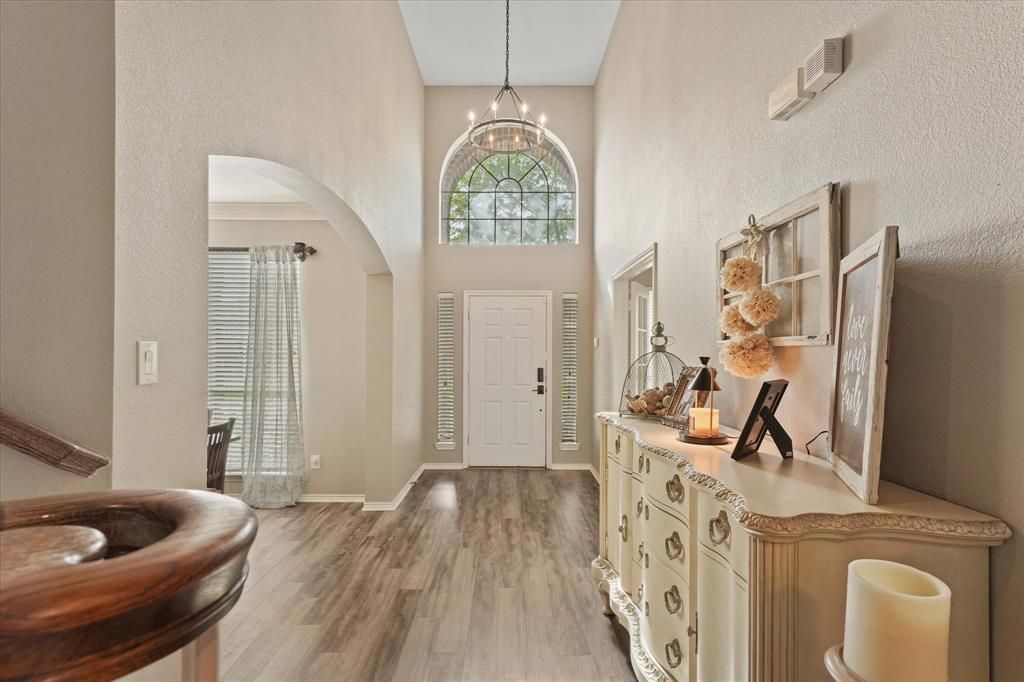

BEDS4
BATHS2 full 1 partial
SQUARE FEET2,942
MLS#21377936
STATUSActive
PROPERTY TYPEResidential - Single Family
SUBDIVISIONSage Creek Ph III
SCHOOLWylie ISD
Property Description
With all this home has to offer, there's no reason to buy a new build! This family home offers luxury finishes, extensive upgrades, exceptional amenities, & an unbeatable location. This beautiful UPDATED 2-story home is located in the acclaimed Wylie ISD and directly across from the premier amenities, including the community pool, pickleball, basketball & tennis courts, & playground. This one-of-a-kind 4-bed 2.5 bath home offers an open-concept with high ceilings & abundant natural light. The dedicated office is perfect featuring a custom built-in desk for two with shelving, drawers & indirect lighting. Movie nights in the comfort of your own media room featuring a home theater with surround sound that delivers a true cinema experience. The living room features a fully built in entertainment center with integrated lighting perfectly sized to hold a 75-90-inch TV. The kitchen offers abundant cabinetry & smart appliances, including a Samsung gas cooktop with griddle and wok grate, a matching convection oven that converts into a double oven, and a whisper-quiet Bosch dishwasher.Extensive recent updates include roof, luxury vinyl flooring, carpet, tile in both full baths, quartz countertops, sinks, faucets, top flush toilets, plus a frameless glass shower enclosure in the primary bath. Additional improvements include 2 HVAC systems, recessed LED lighting, ceiling fans, & updated chandeliers. Other standout features include custom window coverings, spacious bedrooms, generous walk-in closets, & a large walk-in pantry offering ample storage. The backyard features mature trees, gorgeous lawn & spacious deck with a charming gazebo perfect for grilling, entertaining, & enjoying peaceful evenings outdoors. Don't miss your chance at a stunning home in a perfect location!
Property Features
Property Type: Residential - Single Family
Cooling: Attic Fan, Ceiling Fan(s), Central Air, Electric
Fireplaces: 1
Garage: 2 car attached
Heating: Central, Natural Gas
Lot Size: 0.16 Acres
Roof Type: Shingle
Year Built: 2003
Amenities
Built-in Features
Cable TV Available
Cathedral Ceiling(s)
Chandelier
Decorative Lighting
Double Vanity
Eat-in Kitchen
Flat Screen Wiring
High Speed Internet Available
Kitchen Island
Open Floorplan
Pantry
Smart Home System
Sound System Wiring
Wainscoting
Walk-In Closet(s)
Covered Deck
Covered Patio/Porch
Rain Gutters
Private Yard
Feature Descriptions
Appliances: Dishwasher, Disposal, Dryer, Electric Oven, Gas Cooktop, Gas Water Heater, Microwave, Convection Oven, Double Oven, Plumbed For Gas in Kitchen, Vented Exhaust Fan, Washer
Exclusions: Primary & Media curtains. Negotiable items include: Fridge, TV, Ecobee thermostats, Ring cameras & panels and some furniture
Exterior: Brick
Fencing: Privacy, Wood
Fireplace: Gas, Gas Logs, Living Room
Flooring: Carpet, Luxury Vinyl Plank, Tile
HOA Fee: 159/ Quarterly
Lot: Interior Lot, Landscaped, Sprinkler System, Subdivision
Other Equipment: Home Theater, List Available, Negotiable
Parcel#: R484600A03301
Parking: Concrete, Driveway, Garage, Garage Door Opener, Garage Double Door, Inside Entrance, Kitchen Level
Parking Notes: Concrete, Driveway, Garage, Garage Door Opener, Garage
Utilities: City Sewer, City Water, Co-op Electric
Local Schools
Elementary School: Groves
School District: Wylie ISD
Listed By / Shown By
Listed By
Agency Name: Regal, REALTORS
Agency Contact: 972-771-6970
Agent Name: Chad Gibson

Shown By
Agent Name: Russell Cox
Agent Phone: Cell: (254) 717-6447
Agency Title: Kelly, Realtors

Estimate Your Payment
Estimated Payment
$ 1,332.87 per month $1,178.44 Principal & Interest $0.00 Property Tax (data not provided by mls) $154.44 Homeowner's InsuranceChange Payment Information




 The data relating to real estate for sale on this web site comes in part from the IDX of the Multiple Listing Service of NTREIS. The data on this site may not be reproduced or redistributed and is only for those individuals viewing this web site. Real estate listings held by brokerage firms other than the brokers/agents with their own information using this site are marked with the NTREIS thumbnail logo and detailed information about them includes the name of the listing broker(s).
Privacy Policy / DMCA Notice / ADA Accessibility


This site is hosted, designed and copyright
© 1994 - 2026 by
Delta Media Group, Inc. -- Patent Pending --
Agent License Information: 0507004
903 Fountain Drive | MLS# 21377936
This single family home located at 903 Fountain Drive, Wylie, TX 75098 is currently listed for sale with an asking price of $529,500. This property was built in 2003 and has 4 bedrooms and 2 full and 1 partial baths with 2942 sq. ft. Fountain Drive is located in the Sage Creek Ph III subdivision within the Wylie ISD school district. Search Sage Creek Ph III real estate on www.254properties.com today.