



BEDS4
BATHS2 full 1 partial
SQUARE FEET2,319
MLS#21368631
STATUSActive
PROPERTY TYPEResidential - Single Family
SUBDIVISIONHeritage Park Ph 3a-1
SCHOOLAllen ISD
Property Description
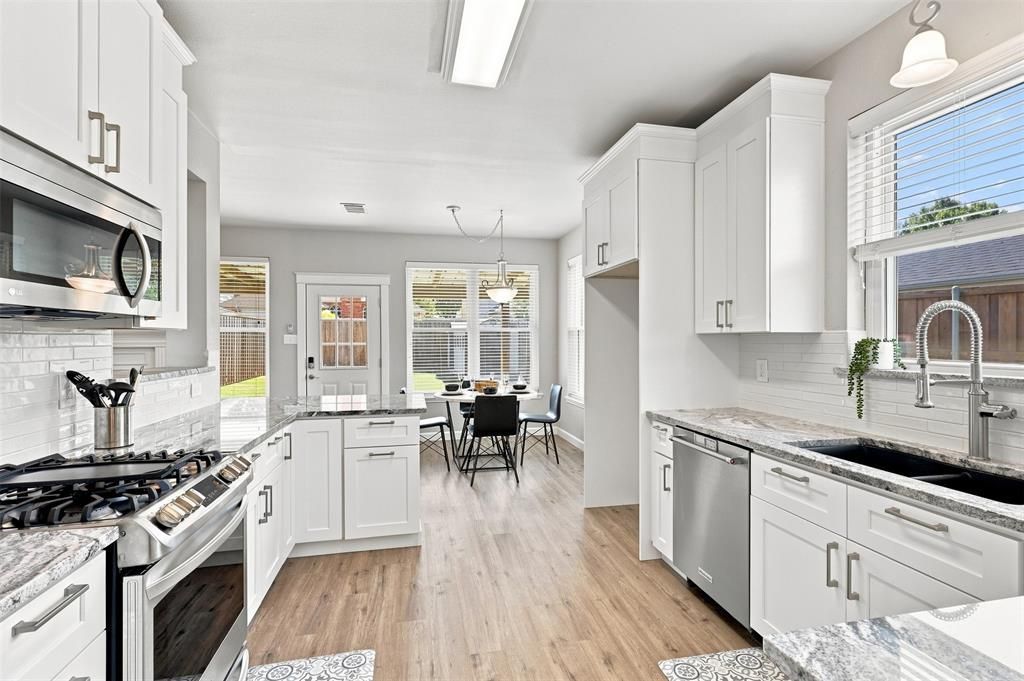
Perfectly situated on a desirable interior lot across from a tree-filled greenbelt, creek, and jogging path, this thoughtfully updated Allen home makes an impression the moment you enter. Inside, the space feels fresh and modern, with plenty of natural light, new LVP flooring, and clean, popcorn-free ceilings. Imagine entertaining in the beautifully remodeled kitchen, featuring tall, soft-close cabinetry, granite countertops, and a gas range. The kitchen anchors the space, and the home unfolds with an easy, spacious layout. A versatile front flex room offers the perfect spot for a home office, music studio, or creative space, while the main living room centers around a gas fireplace. Upstairs, a spacious game room gives everyone room to spread out. The first-floor primary suite feels like a private retreat, with an updated en-suite bathroom featuring dual sinks, granite countertops, and a deep corner soaking tub. Three spacious secondary bedrooms share a full bath upstairs, while a convenient downstairs powder bath serves guests. Outside, the perks continue. With an attached carport extending the garage, you’ll enjoy a continuous canopy of shade and protection from North Texas heat. The garage is also EV-ready with a 240V line, epoxy floor, and a smart garage door opener. A covered patio extends the living space, and a backyard shed offers extra storage, easily accessed via two separate gates. Best of all, major projects have already been addressed, including foundation repair with a transferable warranty, modern HVAC, a newer roof and fence, and energy-efficient windows throughout. Set on a desirable interior lot with no HOA and zoned to highly rated Vaughan Elementary in Allen ISD, this home offers a beautifully updated kitchen, flexible living spaces, and major updates already completed. Come see what makes this one special!
Property Features
Property Type: Residential - Single Family
Cooling: Ceiling Fan(s), Central Air, Electric
Fireplaces: 1
Garage: 2 car attached
Heating: Central, Fireplace(s), Natural Gas
Home Style: Traditional
Lot Size: 0.18 Acres
Roof Type: Composition
Year Built: 1994
Amenities
Built-in Features
Decorative Lighting
Eat-in Kitchen
Granite Counters
High Speed Internet Available
Open Floorplan
Walk-In Closet(s)
Covered Patio/Porch
Rain Gutters
Lighting
Private Yard
Storage
Feature Descriptions
Appliances: Dishwasher, Disposal, Gas Range, Gas Water Heater, Microwave, Plumbed For Gas in Kitchen
Exclusions: Staging Furniture and Accessories
Exterior: Brick
Fencing: Back Yard, Fenced, Privacy, Wood
Fireplace: Gas, Gas Logs, Living Room
Flooring: Carpet, Luxury Vinyl Plank, Tile
Laundry: Electric Dryer Hookup, Utility Room, Full Size W/D Area, Dryer Hookup, Washer Hookup
Lot: Few Trees, Interior Lot, Landscaped, Lrg. Backyard Grass, Sprinkler System, Subdivision
Parcel#: R293400A04001
Parking: Alley Access, Epoxy Flooring, Garage, Garage Door Opener, Garage Faces Rear, Garage Single Door, Inside Entrance
Parking Notes: Alley Access, Epoxy Flooring, Garage, Garage Door Ope
Patio/Porch: Covered, Patio
Utilities: Alley, City Sewer, City Water, Curbs, Electricity Connected, Individual Gas Meter, Individual Water Meter, Sidewalk, Underground Utilities
Window: Window Coverings
Local Schools
Elementary School: Vaughan
School District: Allen ISD
Listed By / Shown By
Listed By
Agency Name: eXp Realty LLC
Agency Contact: 469-656-8150
Agent Name: Megan Oh

Shown By
Agent Name: Russell Cox
Agent Phone: Cell: (254) 717-6447
Agency Title: Kelly, Realtors

Estimate Your Payment
Estimated Payment
$ 1,155.41 per month $1,021.54 Principal & Interest $0.00 Property Tax (data not provided by mls) $133.88 Homeowner's InsuranceChange Payment Information




 The data relating to real estate for sale on this web site comes in part from the IDX of the Multiple Listing Service of NTREIS. The data on this site may not be reproduced or redistributed and is only for those individuals viewing this web site. Real estate listings held by brokerage firms other than the brokers/agents with their own information using this site are marked with the NTREIS thumbnail logo and detailed information about them includes the name of the listing broker(s).
Privacy Policy / DMCA Notice / ADA Accessibility


This site is hosted, designed and copyright
© 1994 - 2026 by
Delta Media Group, Inc. -- Patent Pending --
Agent License Information: 0507004
903 Aylesbury Drive | MLS# 21368631
This single family home located at 903 Aylesbury Drive, Allen, TX 75002 is currently listed for sale with an asking price of $459,000. This property was built in 1994 and has 4 bedrooms and 2 full and 1 partial baths with 2319 sq. ft. Aylesbury Drive is located in the Heritage Park Ph 3a-1 subdivision within the Allen ISD school district. Search Heritage Park Ph 3a-1 real estate on www.254properties.com today.