



BEDS3
BATHS2 full
SQUARE FEET1,668
MLS#1993292
STATUSPrice Change
PROPERTY TYPEResidential - Single Family
SUBDIVISIONARBOR AT SONOMA RANCH
SCHOOLNorthside
Property Description
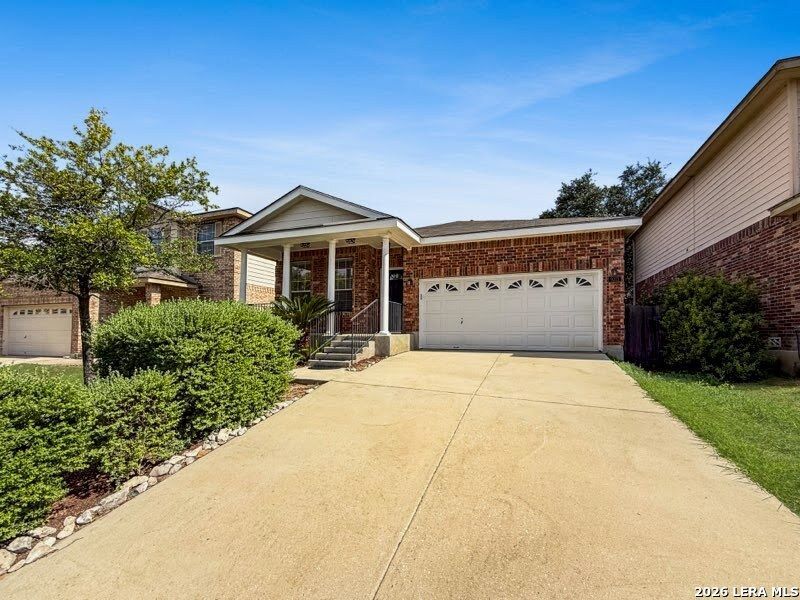
Picture yourself enjoying a quiet morning on the covered patio, coffee in hand and the ceiling fan keeping you comfortable even on warm Texas days. This well-maintained single-story Helotes home was designed for the way people live today-easy to maintain, comfortable to enjoy, and ready for entertaining. Inside, the open-concept layout is filled with natural light and offers seamless flow between the kitchen, dining, and living areas. Stainless steel appliances, abundant cabinet storage, and durable flooring throughout most of the home create a space that is both functional and inviting. The primary suite features new carpet (June 2026) in the bedroom and closet. Whether youre hosting friends for a backyard barbecue, enjoying a quiet evening at home, or simply looking for the convenience of single-story living, this move-in-ready home offers the flexibility and comfort buyers are searching for. Highlights: * Single-story floor plan *Four-sided brick exterior * Large covered patio with ceiling fan * NEW CARPET (installed June 2026) * Stainless steel appliances * Open-concept living * Durable flooring throughout most of the home * Natural light throughout * Mature trees and private backyard * Well-maintained and move-in ready * Convenient access to Loop 1604, Hwy 151, shopping, dining, UTSA, USAA, Valero, the Medical Center, and Lackland AFB
Property Features
Property Type: Residential - Single Family
Cooling: One Central
Fenced: Yes
Fuel Type: Electric
Heating: Central
Home Style: One Story
Lot Size: 0.12 Acres
Roof Type: Composition
Stories: 1.0
Taxes: $6,575
Year Built: 2004
Feature Descriptions
Builder Name: DR HORTON
Currenty Leased: No
Days on Site: 76
Exterior: Patio Slab, Covered Patio, Privacy Fence, Mature Trees
Exterior: Brick, Siding
Flooring: Carpeting, Ceramic Tile
Foundation: Slab
Hoa Fee: 265.02/Semi-Annually
HOA Mandatory: Yes
HOA Name: THE ARBOR AT SONOMA RANCH HOMEOWNERS, INC.
Inclusions: Ceiling Fans, Chandelier, Washer Connection, Dryer Connection, Self-Cleaning Oven, Microwave Oven, Stove/Range, Refrigerator, Disposal, Dishwasher, Smoke Alarm, Garage Door Opener
Interior: Two Living Area, Liv/Din Combo, Eat-In Kitchen, Walk-In Pantry, Utility Room Inside, Secondary Bedroom Down,1st Floor Lvl/No Steps, Open Floor Plan, Pull Down Storage, Cable TV Available, High Speed Internet, All Bedrooms Downstairs, Laundry Main Level, Laundry Lower Level, Laundry Room, Walk in Closets, Attic - Pull Down Stairs
Multiple HOA: No
Neighborhood Amenities: None
Parking: Two Car Garage, Attached
Pool/Spa: None
Supplier - Electric: CPS
Supplier - Gas: CPS
Supplier - Sewer: SAWS
Supplier - Water: SAWS
Tax By Multiple Counties: No
Type: Single Family Detached
Water/Sewer: City
Windows: All Remain
Room Sizes
Bedroom 2: 10 X 10
Bedroom 3: 13 X 10
Kitchen: 14 X 12
Breakfast Room: 14 X 9
Living Room: 22 X 15
Local Schools
High School: Louis D Brandeis
Middle School: Gus Garcia
Elementary School: Beard
School District: Northside
Listed By / Shown By
Listed By
Agency Name: MHN Properties
Agency Phone: (210) 402-9696
Shown By
Agent Name: Russell Cox
Agent Phone: Cell: (254) 717-6447
Agency Title: Kelly, Realtors
Agency Email: info@kellyrealtors.com
Agency Text: (254) 717-6447

Estimate Your Payment
Estimated Payment
$ 1,328.26 per month $689.93 Principal & Interest $547.92 Property Tax $90.42 Homeowner's InsuranceChange Payment Information




Privacy Policy / DMCA Notice / ADA Accessibility


This site is hosted, designed and copyright
© 1994 - 2026 by
Delta Media Group, Inc. -- Patent Pending --
Agent License Information: 0507004
9015 Burnt Peak | MLS# 1993292
This single family home located at 9015 Burnt Peak, Helotes, TX 78023 is currently listed for sale with an asking price of $310,000. This property was built in 2004 and has 3 bedrooms and 2 full baths with 1668 sq. ft. Burnt Peak is located in the ARBOR AT SONOMA RANCH subdivision within the Northside school district. Search ARBOR AT SONOMA RANCH real estate on www.254properties.com today.