



BEDS3
BATHS2 full
SQUARE FEET1,714
MLS#2013280
STATUSNew
PROPERTY TYPEResidential - Single Family
SUBDIVISIONMAINLAND OAKS
SCHOOLNorthside
Property Description
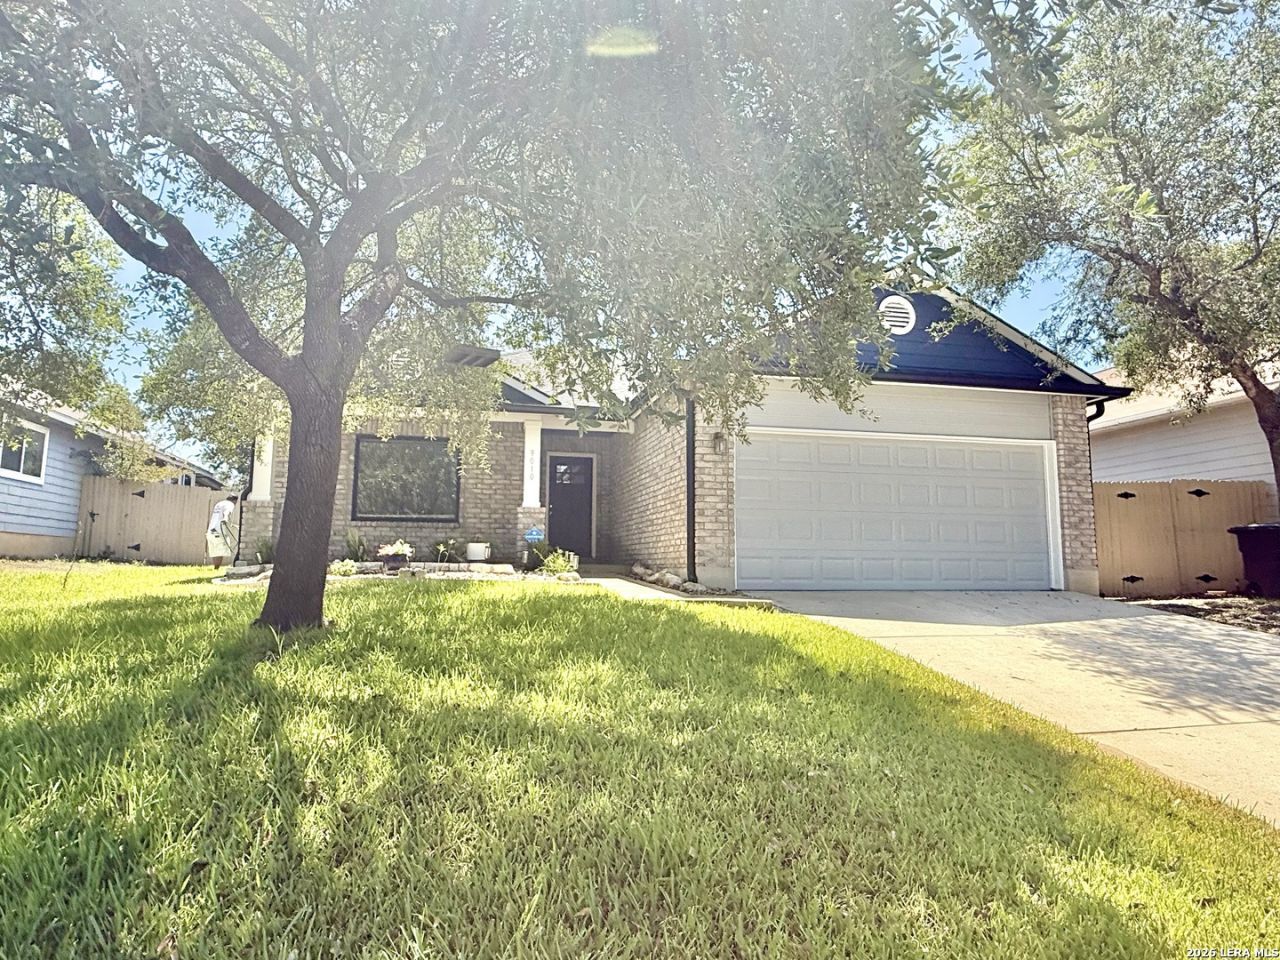
NO HOA!!! This home is immaculate! 3/2/2 with Den/Office/Flex Space. It was very well loved and maintained. Huge backyard.plenty of room for a pool. Exterior was painted 2 years ago, New front door last summer, interior paint 8/26 appliances 3 years old(owner thinks there may still be a 5 year warranty in place) , floors 6 yrs old, A/C -Carrier-5 years old ($14k unit) Owner had the a/c in and around and coils cleaned and sealed (new technology to prevent mold and kill Covid $1700) 08/26 , 7/25 Pella windows, sliding glass door and gutters and attic insulation (for optimal ENERGY EFFICIENCY and LOW DUST) Garage-Epoxy floor/pantry 3 yrs. Custom cabinets/counters 4 years, Landscaping (front) 4/25, soft-close drawers in kitchen and guest bathroom. Ring doorbell expires 11/26. French drains on both sides of the house from backyard. Toilets, ceiling fans, and hot water heater 3 yrs. Front porch and walkway power washed 9/1. Come check this home out! It is a real gem!
Property Features
Property Type: Residential - Single Family
Cooling: One Central
Fuel Type: Electric
Heating: Central
Home Style: One Story, Traditional
Lot Size: 0.22 Acres
Roof Type: Composition
Stories: 1.0
Taxes: $6,245
Year Built: 2003
Feature Descriptions
Builder Name: Eagle Valley
Days on Site: 3
Exterior: Brick
Flooring: Wood
Foundation: Slab
HOA Mandatory: No
Inclusions: Ceiling Fans, Stove/Range, Dishwasher, Vent Fan, Smoke Alarm, Electric Water Heater, Garage Door Opener, Plumb for Water Softener, Smooth Cooktop, Solid Counter Tops, Custom Cabinets, Carbon Monoxide Detector
Interior: Two Living Area
Neighborhood Amenities: None
Parking: Two Car Garage
Pool/Spa: None
Supplier - Electric: CPS
Supplier - Water: SAWS
Tax By Multiple Counties: No
Type: Single Family Detached
Water/Sewer: City
Windows: All Remain
Room Sizes
Bedroom 2: 12 X 12
Bedroom 3: 12 X 12
Kitchen: 12 X 12
Living Room: 18 X 20
Local Schools
High School: Marshall
Middle School: Stevenson
Elementary School: Carson
School District: Northside
Listed By / Shown By
Listed By
Agency Name: Premier Realty Group Platinum
Agency Phone: (210) 641-1400
Shown By
Agent Name: Russell Cox
Agent Phone: Cell: (254) 717-6447
Agency Title: Kelly, Realtors
Agency Email: info@kellyrealtors.com
Agency Text: (254) 717-6447

Estimate Your Payment
Estimated Payment
$ 1,221.05 per month $619.45 Principal & Interest $520.42 Property Tax $81.18 Homeowner's InsuranceChange Payment Information




Privacy Policy / DMCA Notice / ADA Accessibility


This site is hosted, designed and copyright
© 1994 - 2026 by
Delta Media Group, Inc. -- Patent Pending --
Agent License Information: 0507004
9010 Veranda Court | MLS# 2013280
This single family home located at 9010 Veranda Court, San Antonio, TX 78250 is currently listed for sale with an asking price of $278,333. This property was built in 2003 and has 3 bedrooms and 2 full baths with 1714 sq. ft. Veranda Court is located in the MAINLAND OAKS subdivision within the Northside school district. Search MAINLAND OAKS real estate on www.254properties.com today.