



BEDS3
BATHS2 full
SQUARE FEET1,221
MLS#21311251
STATUSActive
PROPERTY TYPERental - Single Family
SUBDIVISIONNew World 02
SCHOOLGarland ISD
Property Description
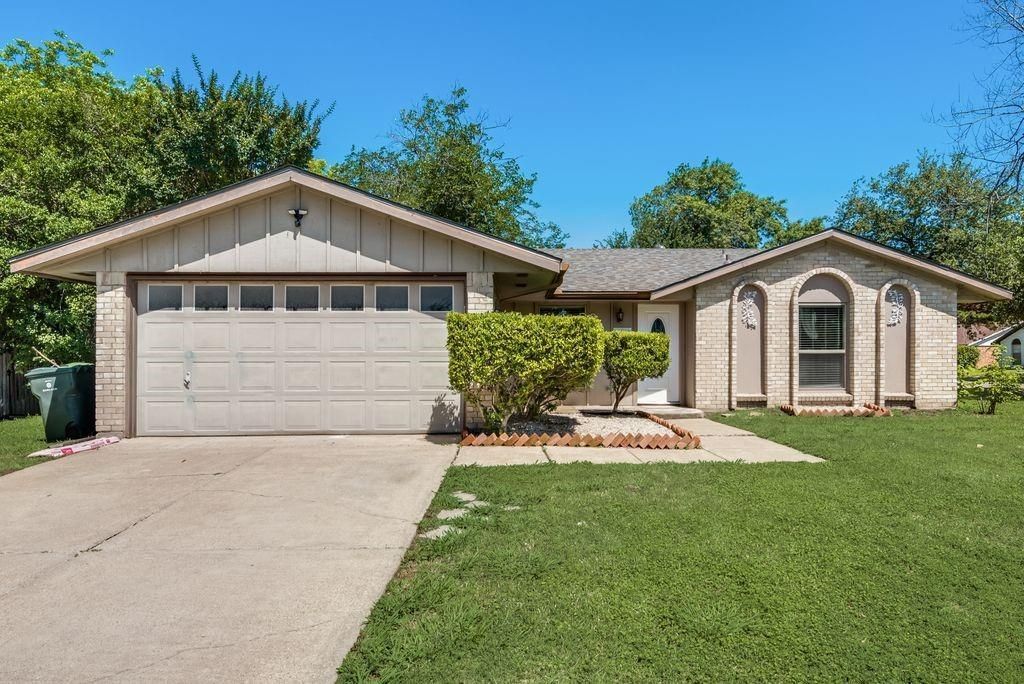
Welcome home to this beautifully Newly Updated 3-bedroom, 2-full-bath gem located in the heart of Garland, TX! Conveniently located near I-635 and LaPrada, this home offers both comfort and easy access to shopping, dining, entertainment, and major roadways.Step inside and discover a modern open feel featuring stunning granite countertops, luxury plank flooring throughout, updated appliances, and a cozy wood-burning fireplace perfect for relaxing evenings at home. The spacious layout provides plenty of room for family and entertaining.Enjoy the oversized backyard, ideal for family gatherings, outdoor activities, and creating memories. This home offers the perfect combination of modern updates, comfort, and location.Located in Garland ISD, offering families the flexibility of school choice options.This beautifully renovated home will not last long — schedule your private showing today and make this your next home!
Property Features
Property Type: Rental - Single Family
Fireplaces: 1
Garage: 2 car attached
Lot Size: 0.26 Acres
Roof Type: Composition
Year Built: 1969
Feature Descriptions
Appliances: Dishwasher, Disposal, Electric Range, Microwave
Days on Site: 28
Fireplace: Wood Burning
Flooring: Luxury Vinyl Plank
Laundry: Utility Room, Full Size W/D Area
Parcel#: 26384500300120000
Parking: Garage Faces Front, Garage Single Door
Parking Notes: Garage Faces Front, Garage Single Door
Pets Allowed: Yes Pets Allowed, Number Limit
Utilities: City Sewer, City Water
Room Sizes
Living Room: 15.00 x 15.00 Level - 1
Kitchen: 9.00 x 8.00 Level - 1
Dining Room: 10.00 x 9.00 Level - 1
Bedroom-Primary: 16.00 x 11.00 Level - 1
Bath-Primary: 9.00 x 8.00 Level - 1
Bedroom: 10.00 x 10.00 Level - 1
Bedroom: 10.00 x 10.00 Level - 1
Bath-Full: 8.00 x 8.00 Level - 1
Local Schools
Elementary School: Choice Of School
School District: Garland ISD
Listed By / Shown By
Listed By
Agency Name: Nicholson Premier Realty
Agency Contact: 972-885-7356
Agent Name: Kellisha Goodwin

Shown By
Agent Name: Russell Cox
Agent Phone: Cell: (254) 717-6447
Agency Title: Kelly, Realtors





 The data relating to real estate for sale on this web site comes in part from the IDX of the Multiple Listing Service of NTREIS. The data on this site may not be reproduced or redistributed and is only for those individuals viewing this web site. Real estate listings held by brokerage firms other than the brokers/agents with their own information using this site are marked with the NTREIS thumbnail logo and detailed information about them includes the name of the listing broker(s).
Privacy Policy / DMCA Notice / ADA Accessibility


This site is hosted, designed and copyright
© 1994 - 2026 by
Delta Media Group, Inc. -- Patent Pending --
Agent License Information: 0507004
901 Hudson Drive | MLS# 21311251
This property located at 901 Hudson Drive, Garland, TX 75043 is currently listed for rent with an asking price of $2,116 / Monthly. Hudson Drive is located within the Garland ISD school district. Search Garland real estate on www.254properties.com today.