



BEDS4
BATHS3 full 1 partial
SQUARE FEET4,064
MLS#21148525
STATUSActive
PROPERTY TYPEResidential - Single Family
SUBDIVISIONLake Highlands Estates 10
SCHOOLRichardson ISD
Property Description
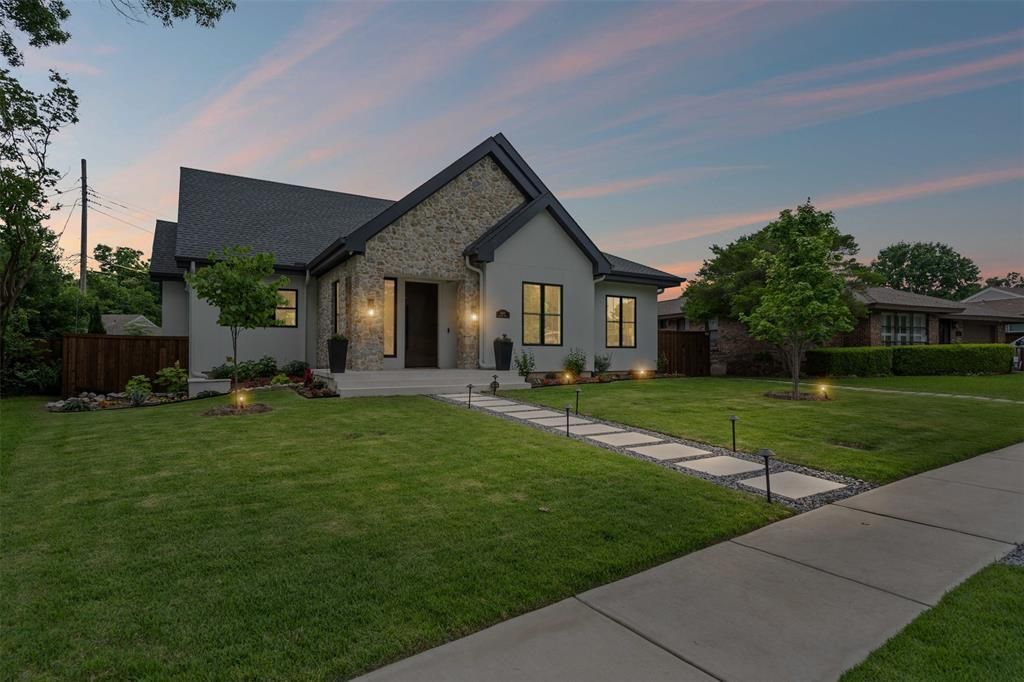
Take advantage of a rare market opportunity to own a home appraised at $1.8M, featuring over $300,000 in premium upgrades, wellness-focused amenities, and advanced safety infrastructure. Located in Lake Highlands, with top-rated Richardson ISD schools, this 4,000+ square-foot eco-luxury residence merges green living with world-class craftsmanship. The interior showcases Monkey Pod wood accents from Costa Rica, a travertine marble entry, white oak flooring, and scratch-proof Dekton porcelain countertops by Cosentino. The chef's kitchen boasts a 36-inch professional 6-burner range, custom white oak cabinetry with age-in-place shelving, and Brizo polished nickel fixtures. Wellness is central to the design, featuring programmable circadian-rhythm lighting, automated closet and pantry lights, a whole-home Aqua Pure water filtration system, and a dual-zone Lennox heat pump HVAC system with advanced air filtration. Security is paramount, anchored by a reinforced storm room with 10-inch concrete walls and impact-resistant cement board, plus a whole-home 24kW Generac generator and video surveillance with two-way communication. Luxury details abound, from the lower-level entertainment bar with a glass wine vault and 38-bottle cooler to the primary bath's Swarovski crystal hardware and freestanding soaking tub. Constructed with energy-efficient Andersen windows and surrounded by indigenous landscaping, this home represents the ultimate convergence of luxury, sustainability, and safety. Come take advantage of the market and discover a residence that truly has no equal in one of Dallas's most beautiful neighborhoods. This is an incredible opportunity to own a property where every detail has been meticulously upgraded to provide a life of comfort and security. Whether you are hosting in the entertainment lounge or relaxing in the spa-inspired bath, the quality of construction is evident in every corner. Don't miss your chance to secure this stunning eco-luxury masterpiece.
Property Features
Property Type: Residential - Single Family
Cooling: Attic Fan, Ceiling Fan(s), Central Air, Electric, ENER
Fireplaces: 2
Garage: 2 car attached
Heating: ENERGY STAR Qualified Equipment, ENERGY STAR/ACCA R
Home Style: Contemporary/Modern, Split Level, Traditional
Lot Size: 0.19 Acres
Roof Type: Shingle
Year Built: 2024
Amenities
Built-in Features
Built-in Wine Cooler
Cable TV Available
Cathedral Ceiling(s)
Chandelier
Decorative Lighting
Double Vanity
Flat Screen Wiring
High Speed Internet Available
Kitchen Island
Natural Woodwork
Open Floorplan
Pantry
Smart Home System
Sound System Wiring
Vaulted Ceiling(s)
Walk-In Closet(s)
Wet Bar
Wired for Data
Garden(s)
Rain Gutters
Lighting
Private Yard
Feature Descriptions
Appliances: Built-in Gas Range, Built-in Refrigerator, Commercial Grade Range, Commercial Grade Vent, Dishwasher, Disposal, Gas Cooktop, Gas Oven, Gas Range, Ice Maker, Microwave, Double Oven, Plumbed For Gas in Kitchen, Tankless Water Heater, Vented Exhaust Fan, Water Filter
Days on Site: 232
Exterior: Frame, Radiant Barrier, Rock/Stone, Siding, Stucco, Woo
Fencing: High Fence, Wood
Fireplace: Blower Fan, Circulating, Decorative, Den, Electric, Family Room, Glass Doors, Living Room, See Through Fireplace
Flooring: Combination, Hardwood, Marble, Tile, Wood
Green Features: 12 inch+ Attic Insulation, Appliances, Construction, Doors, Drought Tolerant Plants, HVAC, Insulation, Lighting, Low Flow Commode, Mechanical Fresh Air, Thermostat, Waterheater, Windows
Lot: Few Trees, Landscaped, Lrg. Backyard Grass, Sprinkler System, Subdivision
Lot Dimensions: 0.189
Other Equipment: Call Listing Agent, Generator, Irrigation Equipment
Parcel#: 00000717583000000
Parking: Additional Parking, Alley Access, Concrete, Covered, Direct Access, Driveway, Electric Vehicle Charging Station(s), Garage, Garage Door Opener, Garage Faces Rear, Garage Single Door, Inside Entrance, Kitchen Level, Lighted, On Site, On Street, Oversized, Secured, Storage
Parking Notes: Additional Parking, Alley Access, Concrete, Covered, D
Utilities: Alley, Asphalt, Cable Available, City Sewer, City Water, Curbs, Electricity Connected, Individual Gas Meter, Individual Water Meter, Sidewalk
Room Sizes
Living Room: 16.00 x 16.00 Level - 1
Bedroom-Primary: 13.00 x 15.00 Level - 1
Dining Room: 9.00 x 16.00 Level - 1
Bedroom: 12.00 x 13.00 Level - 1
Kitchen: 21.00 x 12.00 Level - 1
Bedroom: 12.00 x 14.00 Level - 2
Laundry: 18.00 x 9.00 Level - 1
Bedroom: 12.00 x 14.00 Level - 2
Office: 11.00 x 13.00 Level - 1
Bonus Room: 13.00 x 12.00 Level - 2
Family Room: 24.00 x 16.00 Level - 2
Game Room: 22.00 x 27.00 Level - 2
Local Schools
Elementary School: Lake Highlands
School District: Richardson ISD
Listed By / Shown By
Listed By
Agency Name: Compass RE Texas, LLC.
Agency Contact: 972-571-3696
Agent Name: Zach Mrusek

Shown By
Agent Name: Russell Cox
Agent Phone: Cell: (254) 717-6447
Agency Title: Kelly, Realtors

Estimate Your Payment
Estimated Payment
$ 4,090.50 per month $3,616.55 Principal & Interest $0.00 Property Tax (data not provided by mls) $473.96 Homeowner's InsuranceChange Payment Information




 The data relating to real estate for sale on this web site comes in part from the IDX of the Multiple Listing Service of NTREIS. The data on this site may not be reproduced or redistributed and is only for those individuals viewing this web site. Real estate listings held by brokerage firms other than the brokers/agents with their own information using this site are marked with the NTREIS thumbnail logo and detailed information about them includes the name of the listing broker(s).
Privacy Policy / DMCA Notice / ADA Accessibility


This site is hosted, designed and copyright
© 1994 - 2026 by
Delta Media Group, Inc. -- Patent Pending --
Agent License Information: 0507004
9007 Leaside Drive | MLS# 21148525
This single family home located at 9007 Leaside Drive, Dallas, TX 75238 is currently listed for sale with an asking price of $1,625,000. This property was built in 2024 and has 4 bedrooms and 3 full and 1 partial baths with 4064 sq. ft. Leaside Drive is located in the Lake Highlands Estates 10 subdivision within the Richardson ISD school district. Search Lake Highlands Estates 10 real estate on www.254properties.com today.