



BEDS4
BATHS3 full
SQUARE FEET1,600
MLS#616705
STATUSActive
PROPERTY TYPEResidential - Single Family
SUBDIVISIONBoca Chica Viii
SCHOOLPalacios ISD
Property Description
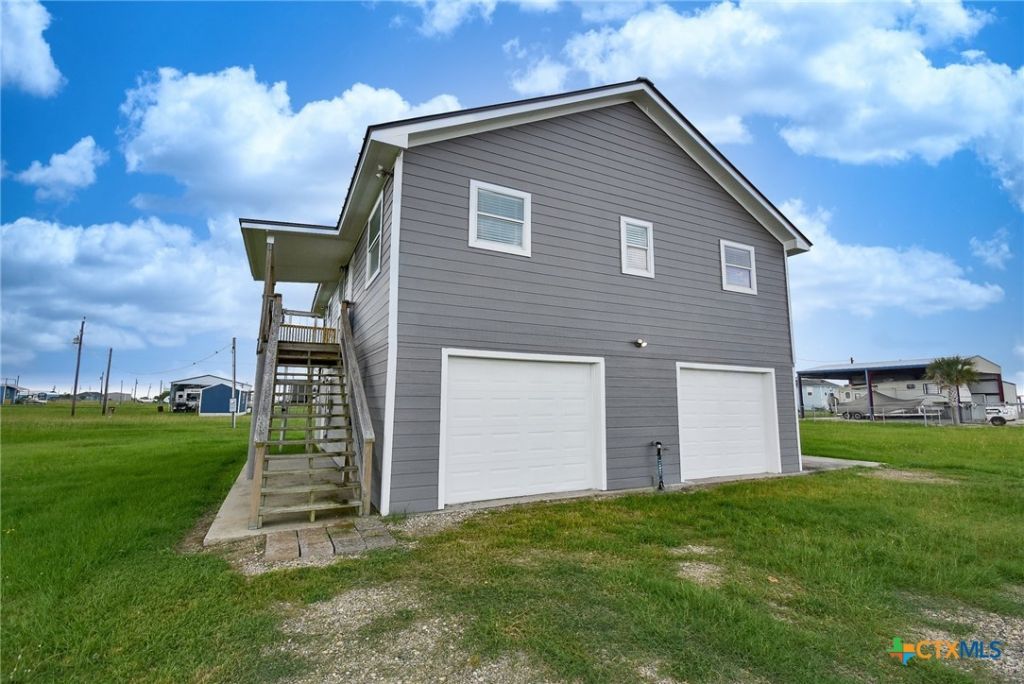
Enjoy stunning bay views from this beautifully renovated, move-in-ready 4-bedroom, 3-bath cul-de-sac home in the desirable Boca Chica ? Fishermans Village community. This home features an abundance of natural light, an open living and kitchen area, and a sunroom showcasing sweeping water vistas. Noteworthy updates include a new HVAC, flooring, Silestone quartz counters, appliances, a wine fridge, ADA-compliant doors, and built-in closet systems. A convenient elevator lift connects the levels. Multiple bedrooms open to an elevated deck perfect for catching sunrises and sunsets. The oversized driveway and 2-car garage include a full bath?ideal for a workshop or future conversion. This vibrant private community offers a clubhouse, neighborhood pool, pier, boat ramp, and a popular restaurant. Plus, an adjoining lot is available for purchase, offering endless potential for a pool, boat storage, or a guest home. Your perfect coastal lifestyle awaits!
Property Features
Property Type: Residential - Single Family
Cooling: Central Air, Electric,2 Units, Wall/Window Unit(s)
Garage: 2 car attached
Heating: Central, Electric, Multiple Heating Units, Window Uni
Home Style: Traditional
Lot Size: 0.21 Acres
Roof Type: Metal
Stories: 2.0
Year Built: 2006
Amenities
All Bedrooms Up
Built-in Features
Ceiling Fan(s)
Quartz Counters
Solid Surface Counters
Vaulted Ceiling(s)
Window Treatments
Custom Cabinets
Kitchen Island
Kitchen/Family Room Combo
Kitchen/Dining Combo
Pantry
Boat Lift
Deck
Porch
Patio
Feature Descriptions
Appliances: Dishwasher, Electric Range, Electric Water Heater, Oven, Range Hood, Tankless Water Heater, Vented Exhaust Fan, Water Heater, Some Electric Appliances, Microwave, Range
Body of Water: Water View
Community Features: Boat Facilities, Fishing, Pier, Community Pool, Dock
Days on Site: 85
Exterior: HardiPlank Type
Fencing: None
Fireplace: None
Flooring: Vinyl
HOA Fee: 180/ Annually
Laundry: Washer Hookup, Electric Dryer Hookup, Inside
Lot Dimensions: 70x129
Parcel#: R13101
Parking: Attached, Garage Faces Front, Garage, Oversized
Parking Notes: Attached, Garage Faces Front, Garage, Oversized
Patio/Porch: Covered, Deck, Enclosed, Patio, Porch
Pool: Above Ground, Community, Outdoor Pool
Sewer: Public Sewer
Special View Info: Water
Utilities: Electricity Available, High Speed Internet Available, Trash Collection Private, Underground Utilities
Water Features: Boat Ramp/Lift Access, Dock Access, Water Access
Window: Double Pane Windows, Window Treatments
Room Sizes
Other: 10 X 15.75 Level - Main
Living Room: 13 X 15 Level - Main
Kitchen: 13 X 13.5 Level - Main
Bathroom: 6 X 6 Level - Lower
Bathroom: 7.5 X 7.5 Level - Main
Bathroom: 7.5 X 7.5 Level - Main
Bedroom 4: 10 X 10 Level - Main
Bedroom 3: 10 X 10 Level - Main
Bedroom 2: 10 X 10 Level - Main
Bedroom: 10 X 10 Level - Main
Local Schools
School District: Palacios ISD
Listed By / Shown By
Listed By
Agency Name: RE/MAX Professionals
Agency Phone: (979) 543-7006
Shown By
Agent Name: Russell Cox
Agent Phone: Cell: (254) 717-6447
Agency Title: Kelly, Realtors
Agency Email: info@kellyrealtors.com
Agency Text: (254) 717-6447

Estimate Your Payment
Estimated Payment
$ 646.93 per month $571.97 Principal & Interest $0.00 Property Tax (data not provided by mls) $74.96 Homeowner's InsuranceChange Payment Information




Privacy Policy / DMCA Notice / ADA Accessibility


This site is hosted, designed and copyright
© 1994 - 2026 by
Delta Media Group, Inc. -- Patent Pending --
Agent License Information: 0507004
90 Bluefish Lane | MLS# 616705
This single family home located at 90 Bluefish Lane, Palacios, TX 77465 is currently listed for sale with an asking price of $257,000. This property was built in 2006 and has 4 bedrooms and 3 full baths with 1600 sq. ft. Bluefish Lane is located in the Boca Chica Viii subdivision within the Palacios ISD school district. Search Boca Chica Viii real estate on www.254properties.com today.