



BEDS3
BATHS2 full 1 partial
SQUARE FEET3,041
MLS#1961501
STATUSPrice Change
PROPERTY TYPEResidential - Single Family
SUBDIVISIONARBOR AT SONOMA RANCH
SCHOOLNorthside
Property Description
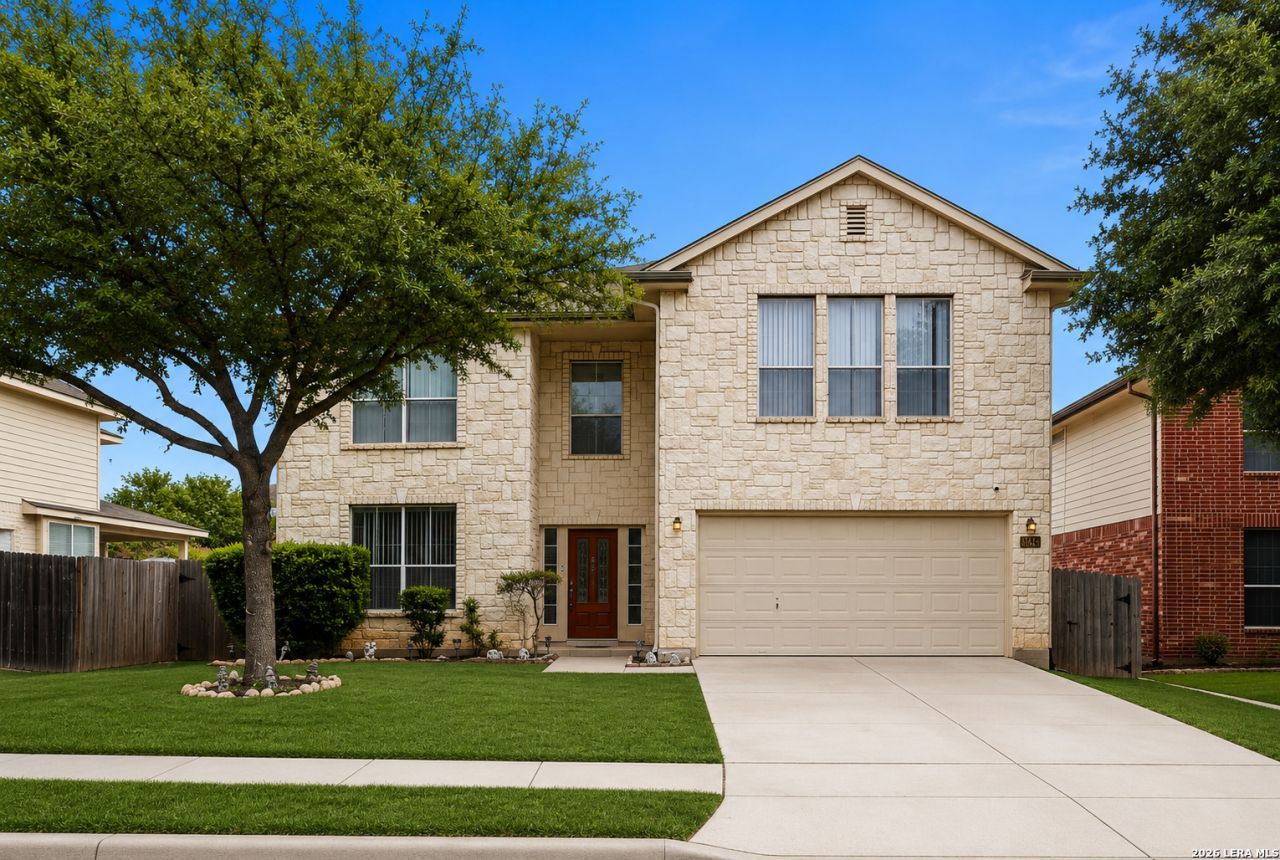
Spacious and beautifully maintained 3041 SF home in the Arbor at Sonoma Ranch. Offering 3 Bedrooms, 2.5 baths,2 living areas, a private downstairs study, game room & 2 dining areas. The open island kitchen features gas cooking, abundant storage & a large pantry. Upstairs, the oversized primary suite includes an exceptionally large walk-in closet & a private bath with a separate tub, shower and double vanity. Enjoy the expansive screened in porch, owned water softener. Updated paint. Community pool. Addl improvements: composition roof (2020), gas water heater (2025), 1 of 2 a/c units (2025). Conveniently located near Beard Elem. & Brandeis HS, major shopping and employment areas. Verify schools with NSISD. RECENT PRICE IMPROVEMENT.
Property Features
Property Type: Residential - Single Family
Cooling: Two Central
Fuel Type: Natural Gas
Heating: Central
Home Style: Two Story
Lot Size: 0.15 Acres
Roof Type: Heavy Composition
Stories: 2.0
Taxes: $8,874
Year Built: 2004
Feature Descriptions
Accessibility: First Floor Bath
Builder Name: DR HORTON
Currenty Leased: No
Days on Site: 131
Exterior: 3 Sides Masonry, Stone/Rock
Exterior: Covered Patio, Has Gutters, Screened Porch
Flooring: Carpeting, Ceramic Tile
Foundation: Slab
Hoa Fee: 219.03/Semi-Annually
HOA Mandatory: Yes
HOA Name: ARBOR AT SONOMA RANCH
Improvements: Curbs
Inclusions: Washer Connection, Dryer Connection, Microwave Oven, Gas Cooking, Refrigerator, Disposal, Dishwasher, Ice Maker Connection, Water Softener (owned), Intercom, Smoke Alarm, Security System (Owned), Gas Water Heater, Garage Door Opener, City Garbage service
Interior: Two Living Area, Separate Dining Room, Two Eating Areas, Island Kitchen, Study/Library, Game Room, All Bedrooms Upstairs, High Ceilings, Cable TV Available, High Speed Internet, Laundry Main Level, Walk in Closets
Multiple HOA: No
Neighborhood Amenities: Pool
Parking: Two Car Garage
Pool/Spa: None
Security: yes
Supplier - Electric: CPS
Supplier - Garbage: CPS
Supplier - Gas: CPS
Supplier - Sewer: SAWS
Supplier - Water: SAWS
Tax By Multiple Counties: No
Type: Single Family Detached
Water/Sewer: Water System
Windows: All Remain
Room Sizes
Bedroom 2: 13 X 12
Bedroom 3: 13 X 13
Kitchen: 11 X 11
Dining Room: 12 X 21
Living Room: 18 X 19
Study/Office: 15 X 11
Bedroom 2: 13 X 12
Bedroom 1: 19 X 14
Bedroom 3: 13 X 13
Local Schools
High School: Louis D Brandeis
Middle School: Gus Garcia
Elementary School: Beard
School District: Northside
Listed By / Shown By
Listed By
Agency Name: San Antonio Portfolio KW RE
Agency Phone: (210) 698-9996
Shown By
Agent Name: Russell Cox
Agent Phone: Cell: (254) 717-6447
Agency Title: Kelly, Realtors
Agency Email: info@kellyrealtors.com
Agency Text: (254) 717-6447

Estimate Your Payment
Estimated Payment
$ 1,769.05 per month $910.26 Principal & Interest $739.50 Property Tax $119.29 Homeowner's InsuranceChange Payment Information




Privacy Policy / DMCA Notice / ADA Accessibility


This site is hosted, designed and copyright
© 1994 - 2026 by
Delta Media Group, Inc. -- Patent Pending --
Agent License Information: 0507004
8943 Burnt Path | MLS# 1961501
This single family home located at 8943 Burnt Path, Helotes, TX 78023 is currently listed for sale with an asking price of $409,000. This property was built in 2004 and has 3 bedrooms and 2 full and 1 partial baths with 3041 sq. ft. Burnt Path is located in the ARBOR AT SONOMA RANCH subdivision within the Northside school district. Search ARBOR AT SONOMA RANCH real estate on www.254properties.com today.