



BEDS3
BATHS2 full
SQUARE FEET1,656
MLS#1959890
STATUSPrice Change
PROPERTY TYPERental - Single Family
SUBDIVISIONMIRAMAR UNIT 1
SCHOOLJudson
Property Description
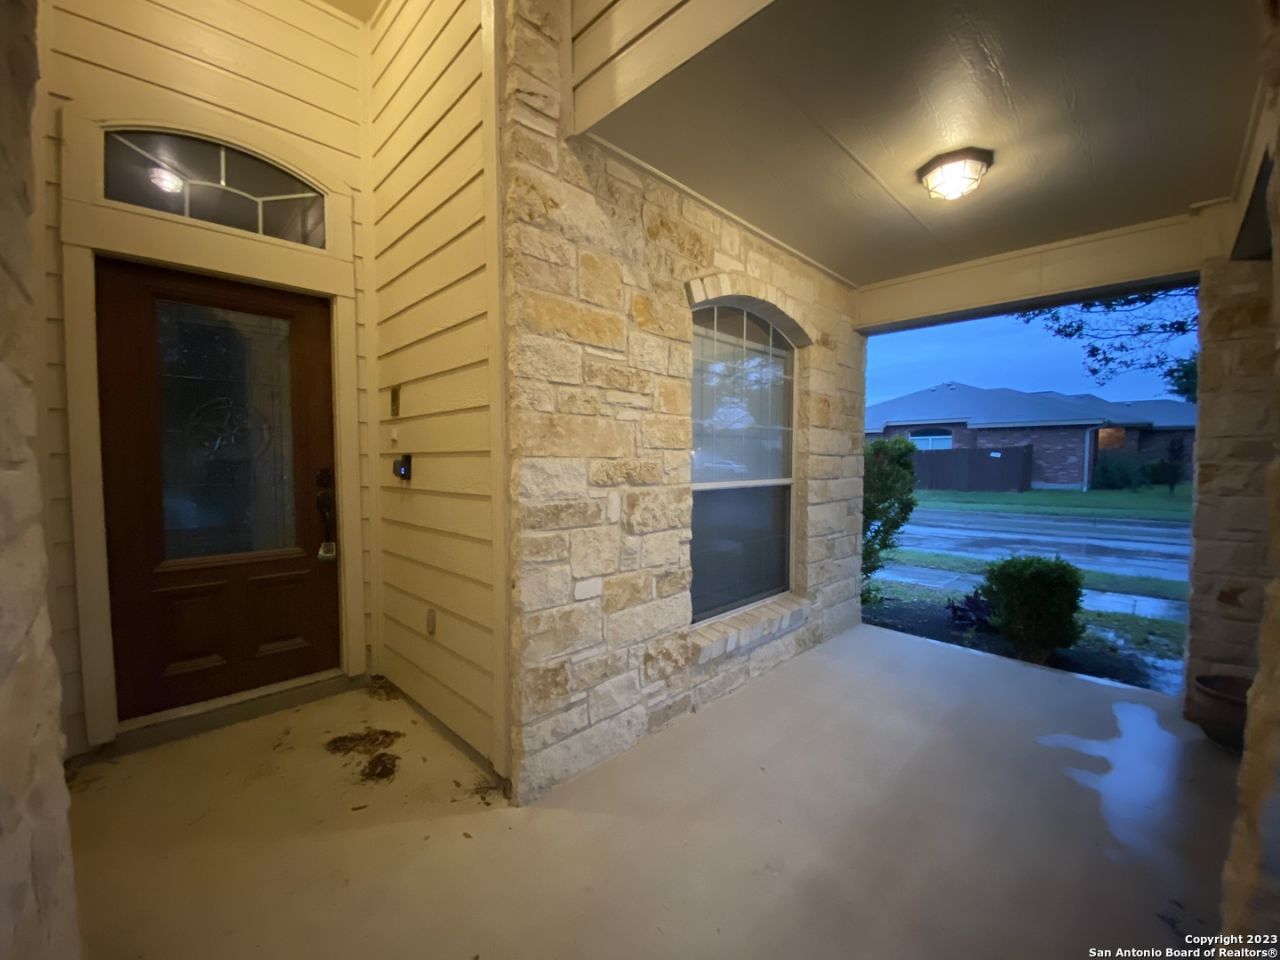
Charming single-story home located in the highly sought-after Miramar subdivision in Converse, TX. This well-maintained property offers 1,656 sq. ft. of living space featuring an open-concept floor plan with 3 bedrooms, 2 full bathrooms, and a versatile flex room ideal for an office, playroom, or additional living space. The spacious primary suite includes a private bath with dual vanities, a separate shower/tub combo, and an oversized walk-in closet. The kitchen is equipped with granite countertops, ample cabinetry, and an oversized pantry, opening seamlessly to the main living and dining areas. Exterior features include a covered back patio perfect for outdoor entertaining and a fully fenced backyard. Conveniently located near Randolph Air Force Base with easy access to major highways, shopping, dining, and entertainment. Pets considered on a case-by-case basis.
Property Features
Property Type: Rental - Single Family
Cooling: One Central
Fenced: Yes
Fuel Type: Electric
Heating: Central
Home Style: One Story
Lot Size: 0.16 Acres
Roof Type: Composition
Year Built: 2006
Feature Descriptions
Builder Name: Continental Homes
Days on Site: 87
Exterior: Stone/Rock
Exterior: Patio Slab, Covered Patio, Privacy Fence, Sprinkler System, Double Pane Windows, Has Gutters, Special Yard Lighting, Mature Trees
Foundation: Slab
Inclusions: Ceiling Fans, Washer Connection, Dryer Connection, Microwave Oven, Stove/Range, Refrigerator, Disposal, Dishwasher, Ice Maker Connection, Vent Fan, Smoke Alarm, Garage Door Opener, Smooth Cooktop, City Garbage service
Interior: One Living Area, Eat-In Kitchen, Island Kitchen, Breakfast Bar, Walk-In Pantry,1st Floor Lvl/No Steps, High Ceilings, Open Floor Plan, Cable TV Available, High Speed Internet, Laundry Room, Laundry in Kitchen, Walk in Closets, Attic - Pull Down Stairs
Lot: Mature Trees (ext feat), Level
Miscellaneous: Broker-Manager
Neighborhood Amenities: Near Shopping
Parking: Two Car Garage, Attached
Pool/Spa: None
Supplier - Electric: CPS
Supplier - Garbage: City
Supplier - Gas: no gas
Supplier - Sewer: City
Supplier - Water: City
Type: Single Family Detached
Water/Sewer: Water System, Sewer System
Windows: All Remain
Room Sizes
Bedroom 2: 12 X 10
Bedroom 3: 12 X 12
Kitchen: 13 X 10
Dining Room: 13 X 8
Living Room: 17 X 14
Utility Room: 7 X 6
Office: 10 X 9
Local Schools
High School: Judson
Middle School: Kitty Hawk
Elementary School: COPPERFIELD ELE
School District: Judson
Listed By / Shown By
Listed By
Agency Name: Rental Property Pros
Agency Phone: (210) 482-3248
Shown By
Agent Name: Russell Cox
Agent Phone: Cell: (254) 717-6447
Agency Title: Kelly, Realtors
Agency Email: info@kellyrealtors.com
Agency Text: (254) 717-6447





Privacy Policy / DMCA Notice / ADA Accessibility


This site is hosted, designed and copyright
© 1994 - 2026 by
Delta Media Group, Inc. -- Patent Pending --
Agent License Information: 0507004
8935 Liberty View | MLS# 1959890
This property located at 8935 Liberty View, Converse, TX 78109 is currently listed for rent with an asking price of $1,875 / Monthly. Liberty View is located within the Judson school district. Search Converse real estate on www.254properties.com today.