



BEDS4
BATHS2 full
SQUARE FEET2,265
MLS#1956605
STATUSActive Option
PROPERTY TYPEResidential - Single Family
SUBDIVISIONMIRAMAR UNIT 1
SCHOOLJudson
Property Description
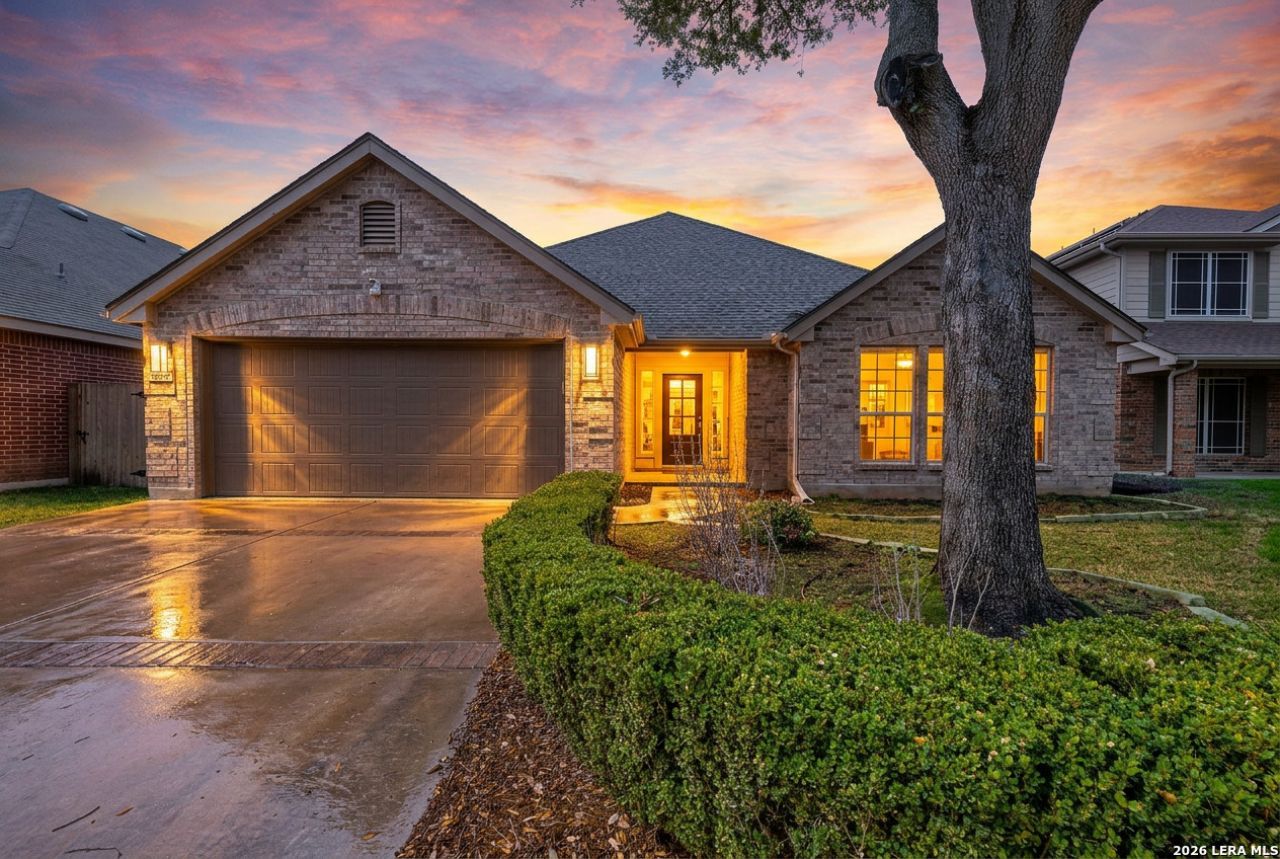
Located in the sought-after Miramar community of Converse, this move-in ready home offers four bedrooms, two bathrooms, and a layout designed for both comfort and functionality. With thoughtful updates throughout and a well-planned design that provides separation and flexibility, this home is ideal for a variety of lifestyles. The main living area is bright and inviting, centered around a cozy fireplace and connected seamlessly to the kitchen and breakfast area. The kitchen features granite countertops, ample cabinet space, and a pantry for added storage. Hard surface flooring runs throughout the main areas, while the bedrooms are finished with carpet for added comfort. A separate dining room provides a dedicated space for gatherings, and one of the secondary bedrooms with French doors offers the perfect option for a home office, study, or flex space. The primary suite is situated on its own private wing, offering added privacy. It includes a walk in closet and an ensuite bath with dual vanities and a shower and tub combination. Recent updates such as fresh interior paint, a newer HVAC system, and a roof that is approximately two years old add value and peace of mind. Enjoy outdoor living under the covered back patio, with a spacious backyard that provides plenty of room for relaxing, entertaining, or future customization. Conveniently located near San Antonio with easy access to major highways, shopping, dining, and just minutes from Randolph Air Force Base, this home offers both comfort and convenience in a growing area!
Property Features
Property Type: Residential - Single Family
Cooling: One Central
Fireplaces: 1
Fuel Type: Electric
Heating: Central,1 Unit
Home Style: One Story, Traditional
Lot Size: 0.16 Acres
Roof Type: Composition
Stories: 1.0
Taxes: $6,139
Year Built: 2003
Feature Descriptions
Builder Name: Continental Homes
Currenty Leased: No
Days on Site: 99
Exterior: Brick,4 Sides Masonry, Siding
Exterior: Patio Slab, Covered Patio, Sprinkler System, Double Pane Windows, Has Gutters, Mature Trees
Fireplace: One, Living Room, Wood Burning
Flooring: Carpeting, Ceramic Tile, Wood
Foundation: Slab
Hoa Fee: 21/Monthly
HOA Mandatory: Yes
HOA Name: MIRAMAR HOA
Improvements: Street Paved, Curbs, Sidewalks, Streetlights, County Road
Inclusions: Ceiling Fans, Chandelier, Washer Connection, Dryer Connection, Microwave Oven, Stove/Range, Disposal, Dishwasher, Smoke Alarm, Security System (Owned), Electric Water Heater, Garage Door Opener, Solid Counter Tops, Custom Cabinets
Interior: One Living Area, Separate Dining Room, Two Eating Areas, Walk-In Pantry, Study/Library,1st Floor Lvl/No Steps, High Ceilings, Open Floor Plan, Cable TV Available, High Speed Internet, Laundry Main Level, Laundry Room, Walk in Closets, Attic - Pull Down Stairs, Attic - Storage Only
Lot: Mature Trees (ext feat), Level
Multiple HOA: No
Neighborhood Amenities: Park/Playground
Parking: Two Car Garage, Attached
Pool/Spa: None
Security: yes
Tax By Multiple Counties: No
Type: Single Family Detached
Water/Sewer: Sewer System, City
Windows: All Remain
Room Sizes
Bedroom 2: 14 X 11
Bedroom 3: 14 X 12
Bedroom 4: 12 X 12
Kitchen: 13 X 12
Breakfast Room: 12 X 10
Dining Room: 13 X 11
Living Room: 21 X 15
Local Schools
High School: Judson
Middle School: Judson Middle School
Elementary School: COPPERFIELD ELE
School District: Judson
Listed By / Shown By
Listed By
Agency Name: Keller Williams Heritage
Agency Phone: (210) 493-3030
Shown By
Agent Name: Russell Cox
Agent Phone: Cell: (254) 717-6447
Agency Title: Kelly, Realtors
Agency Email: info@kellyrealtors.com
Agency Text: (254) 717-6447

Estimate Your Payment
Estimated Payment
$ 1,213.89 per month $620.93 Principal & Interest $511.58 Property Tax $81.38 Homeowner's InsuranceChange Payment Information




Privacy Policy / DMCA Notice / ADA Accessibility


This site is hosted, designed and copyright
© 1994 - 2026 by
Delta Media Group, Inc. -- Patent Pending --
Agent License Information: 0507004
8927 Liberty Vw | MLS# 1956605
This single family home located at 8927 Liberty Vw, Converse, TX 78109 is currently listed for sale with an asking price of $279,000. This property was built in 2003 and has 4 bedrooms and 2 full baths with 2265 sq. ft. Liberty Vw is located in the MIRAMAR UNIT 1 subdivision within the Judson school district. Search MIRAMAR UNIT 1 real estate on www.254properties.com today.