


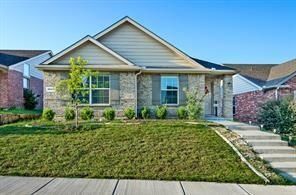

BEDS3
BATHS2 full
SQUARE FEET1,378
MLS#21371143
STATUSActive
PROPERTY TYPERental - Single Family
SUBDIVISIONCross Oak Ranch Ph 2 Tr 3
SCHOOLDenton ISD
Property Description
Lovely 3 Bed, 2 Bath home in Cross Roads has plenty to make this your new home. Open Concept & versatile floor plan has main living, kitchen & dining in one space. Great sized kitchen has a great island, granite like counters and lots of storage. Dining area in the area receives plenty of natural light and overlooks the maintenance free backyard. Primary bedroom suite features walk in closet, separate glass shower, dual sinks and a relaxing bath tub. 2 great sized bedrooms with great closet space & ceiling fans in all rooms. Enjoy plenty of community amenities with parks, playgrounds, pool, trails and more! Lease Terms include 12 To 24 lease term, 600 Or Better Credit, Income 3X Rent, Ask Agent For Full Criteria! 1 Pet Max, No Cats please. First Months Rent & Security Deposit on lease signing.
Property Features
Property Type: Rental - Single Family
Cooling: Ceiling Fan(s), Central Air
Garage: 2 car attached
Heating: Central
Home Style: Traditional
Lot Size: 0.09 Acres
Stories: 1.0
Year Built: 2012
Amenities
Eat-in Kitchen
Kitchen Island
Open Floorplan
Walk-In Closet(s)
Feature Descriptions
Appliances: Dishwasher, Disposal, Electric Range, Microwave
Days on Site: 6
Exterior: Brick, Siding
Flooring: Carpet, Laminate
HOA Fee: 9999/ Annually
Parcel#: R271045
Parking: Alley Access, Driveway, Garage Door Opener, Garage Faces Rear, Garage Single Door
Parking Notes: Alley Access, Driveway, Garage Door Opener, Garage Fa
Pets Allowed: Yes Pets Allowed, Dogs OK, Number Limit
Security: Smoke Detector(s)
Utilities: City Sewer, City Water, Electricity Available
Local Schools
Elementary School: Cross Oaks
School District: Denton ISD
Listed By / Shown By
Listed By
Agency Name: REKonnection, LLC
Agency Contact: 469-438-4589
Agent Name: Ritesh Shah

Shown By
Agent Name: Russell Cox
Agent Phone: Cell: (254) 717-6447
Agency Title: Kelly, Realtors





 The data relating to real estate for sale on this web site comes in part from the IDX of the Multiple Listing Service of NTREIS. The data on this site may not be reproduced or redistributed and is only for those individuals viewing this web site. Real estate listings held by brokerage firms other than the brokers/agents with their own information using this site are marked with the NTREIS thumbnail logo and detailed information about them includes the name of the listing broker(s).
Privacy Policy / DMCA Notice / ADA Accessibility


This site is hosted, designed and copyright
© 1994 - 2026 by
Delta Media Group, Inc. -- Patent Pending --
Agent License Information: 0507004
8924 Wild Rose Lane | MLS# 21371143
This property located at 8924 Wild Rose Lane, Crossroads, TX 76227 is currently listed for rent with an asking price of $1,950 / Monthly. Wild Rose Lane is located within the Denton ISD school district. Search Crossroads real estate on www.254properties.com today.