



BEDS4
BATHS4 full 1 partial
SQUARE FEET4,971
MLS#21258719
STATUSActive
PROPERTY TYPEResidential - Single Family
SUBDIVISIONWaterchase Estates Add
SCHOOLFort Worth ISD
Property Description
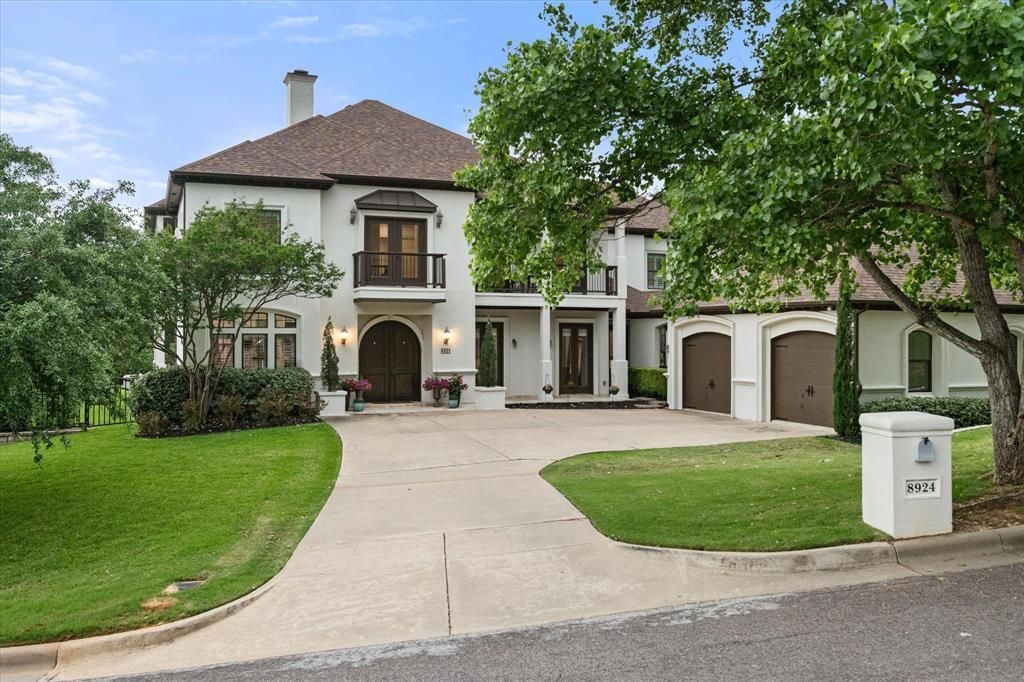
Mediterranean estate offers nearly 5,000 square feet of luxury living on almost an acre with breathtaking panoramic views that are rarely found in DFW. Located just minutes from Downtown Fort Worth, Downtown Dallas, DFW Airport, Las Colinas, and Arlington's Entertainment District, this home delivers the perfect balance of privacy and convenience.From the moment you arrive, the wraparound balconies, mature trees, lush landscaping, and impressive curb appeal create the feeling of a private retreat. Inside, timeless craftsmanship shines with travertine flooring extending throughout the home and outdoor patios, cedar beams, solid core doors, extensive crown molding, and a stunning cedar ceiling in the formal dining room.The gourmet kitchen features abundant cabinetry, a built in LG refrigerator, a spacious walk in pantry, and opens to the oversized breakfast area and inviting family room. Upstairs, the game room is built for entertaining with a wet bar and ceiling mounted speakers.The home features two true primary suites, one downstairs and one upstairs, making it ideal for multigenerational living or hosting guests. Each offers oversized walk in closets and spa inspired bathrooms.Step outside to your private backyard retreat with a covered patio, gas log fireplace, built in gas grill, decorative fountain, custom iron fencing, and peaceful treetop views that make every morning feel like a getaway.Recent updates include a new roof, fresh interior and exterior paint, updated HVAC systems, expanded laundry and pantry space, new carpet, recessed lighting, additional sprinkler zones, enhanced exterior lighting, and a full alarm and camera system.This is more than a home. It is a rare opportunity to own one of DFW's most unique luxury properties, offering exceptional views, timeless design, and an unmatched lifestyle.
Property Features
Property Type: Residential - Single Family
Cooling: Attic Fan, Ceiling Fan(s), Central Air, Electric, Zone
Fireplaces: 2
Garage: 2
Heating: Central, Natural Gas
Home Style: Mediterranean
Lot Size: 0.85 Acres
Roof Type: Composition
Year Built: 2006
Amenities
Built-in Features
Cable TV Available
Chandelier
Decorative Lighting
Double Vanity
Eat-in Kitchen
Granite Counters
High Speed Internet Available
Kitchen Island
Natural Woodwork
Pantry
Walk-In Closet(s)
Wet Bar
Attached Grill
Feature Descriptions
Appliances: Dishwasher, Disposal, Electric Oven, Gas Cooktop, Microwave, Convection Oven, Double Oven, Plumbed For Gas in Kitchen, Refrigerator, Vented Exhaust Fan
Days on Site: 78
Fireplace: Brick, Gas, Gas Logs, Living Room, Outside
Flooring: Carpet, Terrazzo, Tile, Travertine Stone, Wood
HOA Fee: 100
Laundry: Electric Dryer Hookup, Utility Room, Full Size W/D Area, Washer Hookup
Lot: Landscaped, Lrg. Backyard Grass, Many Trees, Oak, Sloped, Sprinkler System
Other Equipment: Irrigation Equipment, Satellite Dish
Parcel#: 07863322
Parking: Concrete, Driveway, Garage Door Opener, Garage Faces Front
Parking Notes: Concrete, Driveway, Garage Door Opener, Garage Faces
Patio/Porch: Covered, Rear Porch, Roof Top Deck/Patio
Utilities: All Weather Road, Asphalt, Cable Available, City Sewer, City Water, Electricity Available, Electricity Connected, Individual Gas Meter, Individual Water Meter, Natural Gas Available, Overhead Utilities, Phone Available, Sewer Available, Underground Utilities
Window: Shutters, Window Coverings
Room Sizes
Living Room: 22.00 x 19.00 Level - 1
Kitchen: 18.00 x 14.00 Level - 1
Dining Room: 18.00 x 13.00 Level - 1
Breakfast Room: 18.00 x 16.00 Level - 1
Bedroom-2nd Primary: 14.00 x 18.00 Level - 1
Bedroom-Primary: 24.00 x 17.00 Level - 2
Bedroom: 17.00 x 13.00 Level - 2
Bedroom: 11.00 x 15.00 Level - 2
Family Room: 20.00 x 24.00 Level - 2
Office: 11.00 x 15.00 Level - 1
Utility Room: 6.00 x 8.00 Level - 1
Local Schools
Elementary School: Loweryrd
School District: Fort Worth ISD
Listed By / Shown By
Listed By
Agency Name: Realty Of America, LLC
Agency Contact: 512-788-9495
Agent Name: Cameron Butler

Shown By
Agent Name: Russell Cox
Agent Phone: Cell: (254) 717-6447
Agency Title: Kelly, Realtors

Estimate Your Payment
Estimated Payment
$ 2,517.23 per month $2,225.57 Principal & Interest $0.00 Property Tax (data not provided by mls) $291.67 Homeowner's InsuranceChange Payment Information




 The data relating to real estate for sale on this web site comes in part from the IDX of the Multiple Listing Service of NTREIS. The data on this site may not be reproduced or redistributed and is only for those individuals viewing this web site. Real estate listings held by brokerage firms other than the brokers/agents with their own information using this site are marked with the NTREIS thumbnail logo and detailed information about them includes the name of the listing broker(s).
Privacy Policy / DMCA Notice / ADA Accessibility


This site is hosted, designed and copyright
© 1994 - 2026 by
Delta Media Group, Inc. -- Patent Pending --
Agent License Information: 0507004
8924 Waterchase Circle | MLS# 21258719
This single family home located at 8924 Waterchase Circle, Fort Worth, TX 76120 is currently listed for sale with an asking price of $1,000,000. This property was built in 2006 and has 4 bedrooms and 4 full and 1 partial baths with 4971 sq. ft. Waterchase Circle is located in the Waterchase Estates Add subdivision within the Fort Worth ISD school district. Search Waterchase Estates Add real estate on www.254properties.com today.