



BEDS6
BATHS3 full 1 partial
SQUARE FEET4,377
MLS#1972676
STATUSPrice Change
PROPERTY TYPEResidential - Single Family
SUBDIVISIONVALLEY RANCH - BEXAR COUNTY
SCHOOLNorthside
Property Description
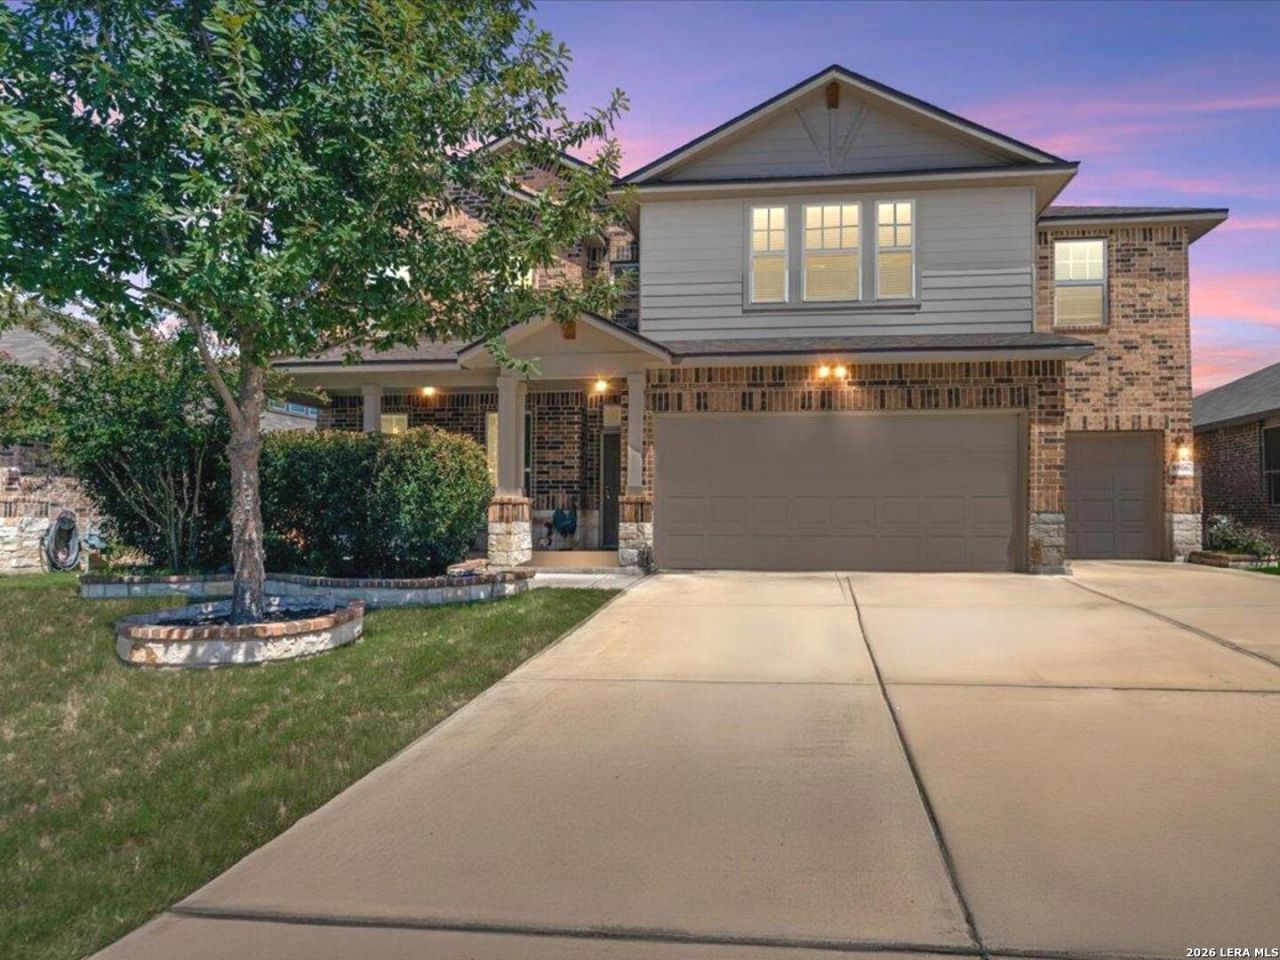
**VA Assumable**Welcome to this stunning two-story home, thoughtfully designed with space, comfort, and entertaining in mind. From the moment you arrive, the extended driveway and spacious three-car garage make a lasting impression, while the attractive brick-and-stone exterior and inviting front porch add timeless curb appeal. Step inside to discover an open-concept floor plan filled with generous living spaces perfect for both everyday living and hosting guests. The chef-inspired kitchen serves as the heart of the home, featuring rich espresso cabinetry, granite countertops, stainless steel appliances, a large custom island with bar seating, and a walk-in pantry. Seamlessly connected to the dining area and family room, this space is ideal for gathering with family and friends. The expansive primary suite offers a peaceful retreat, complete with a spa-like en suite bath showcasing dual vanities, a relaxing garden tub, a separate walk-in shower, and ample storage. Upstairs, youll find five additional bedrooms, along with a spacious game room, dedicated theater room, and versatile loft area, providing endless possibilities for work, play, and relaxation. Outdoor living is just as impressive, with a beautifully maintained yard and an extended patio thats perfect for entertaining, weekend barbecues, or quiet evenings under the stars. Additional highlights include a brand-new roof installed in May 2025 with a transferable warranty and a pre-installed backup generator hookup for added convenience and peace of mind. Residents enjoy access to an exceptional amenity-rich community featuring resort-style pools, water slides, tennis and basketball courts, a fishing pier, playgrounds, a clubhouse, BBQ areas, and much more. With its spacious layout, extensive upgrades, and outstanding community amenities, this home offers the perfect blend of comfort, functionality, and lifestyle.
Property Features
Property Type: Residential - Single Family
Cooling: Two Central, Zoned
Fenced: Yes
Fuel Type: Natural Gas
Heating: Heat Pump,2 Units
Home Style: Two Story, Traditional
Lot Size: 0.20 Acres
Roof Type: Composition
Stories: 2.0
Taxes: $9,831
Year Built: 2018
Feature Descriptions
Accessibility: First Floor Bath, Full Bath/Bed on 1st Flr, First Floor Bedroom
Builder Name: DR Horton
Days on Site: 43
Energy Efficient: Ceiling Fans
Exterior: Brick,4 Sides Masonry, Stone/Rock
Exterior: Patio Slab, Covered Patio, Deck/Balcony, Privacy Fence, Sprinkler System, Mature Trees
Flooring: Carpeting, Ceramic Tile, Laminate
Foundation: Slab
Hoa Fee: 250/Quarterly
HOA Mandatory: Yes
HOA Name: VALLEY RANCH COMMUNITY OWNERS ASSOCIATION, INC.
Improvements: Street Paved, Curbs, Sidewalks, Streetlights
Inclusions: Ceiling Fans, Washer Connection, Dryer Connection, Self-Cleaning Oven, Microwave Oven, Stove/Range, Gas Cooking, Disposal, Dishwasher, Pre-Wired for Security, Gas Water Heater, Garage Door Opener, Plumb for Water Softener, Solid Counter Tops
Interior: Two Living Area, Liv/Din Combo, Eat-In Kitchen, Island Kitchen, Breakfast Bar, Walk-In Pantry, Study/Library, Media Room, Utility Room Inside, High Ceilings, Open Floor Plan, Laundry Room, Walk in Closets
Multiple HOA: No
Neighborhood Amenities: Pool, Tennis, Clubhouse, Park/Playground, Jogging Trails, Sports Court, BBQ/Grill, Basketball Court, Fishing Pier
Parking: Three Car Garage, Attached
Pool/Spa: None
Supplier - Electric: CPS
Supplier - Gas: CPS
Supplier - Sewer: SAWS
Supplier - Water: SAWS
Tax By Multiple Counties: No
Type: Single Family Detached
Water/Sewer: Water System, Sewer System
Windows: None Remain
Room Sizes
Bedroom 2: 15 X 12
Bedroom 3: 15 X 14
Bedroom 4: 15 X 12
Bedroom 5: 15 X 13
Kitchen: 17 X 12
Dining Room: 18 X 9
Living Room: 18 X 18
Family Room: 28 X 24
Utility Room: 9 X 7
Study/Office: 15 X 12
E X try: 5 X 18
Bedroom 6: 12 X 13
Media Room: 19 X 14
Local Schools
High School: Harlan HS
Middle School: Straus
Elementary School: Kallison
School District: Northside
Listed By / Shown By
Listed By
Agency Name: Keller Williams Legacy
Agency Phone: (210) 482-3200
Shown By
Agent Name: Russell Cox
Agent Phone: Cell: (254) 717-6447
Agency Title: Kelly, Realtors
Agency Email: info@kellyrealtors.com
Agency Text: (254) 717-6447

Estimate Your Payment
Estimated Payment
$ 2,139.51 per month $1,167.29 Principal & Interest $819.25 Property Tax $152.98 Homeowner's InsuranceChange Payment Information




Privacy Policy / DMCA Notice / ADA Accessibility


This site is hosted, designed and copyright
© 1994 - 2026 by
Delta Media Group, Inc. -- Patent Pending --
Agent License Information: 0507004
8906 Virginia Rye | MLS# 1972676
This single family home located at 8906 Virginia Rye, San Antonio, TX 78254 is currently listed for sale with an asking price of $524,490. This property was built in 2018 and has 6 bedrooms and 3 full and 1 partial baths with 4377 sq. ft. Virginia Rye is located in the VALLEY RANCH - BEXAR COUNTY subdivision within the Northside school district. Search VALLEY RANCH - BEXAR COUNTY real estate on www.254properties.com today.