



BEDS4
BATHS3 full 1 partial
SQUARE FEET2,958
MLS#2014391
STATUSNew
PROPERTY TYPEResidential - Single Family
SUBDIVISIONESCONDIDO-PARC AT
SCHOOLEast Central ISD
Property Description
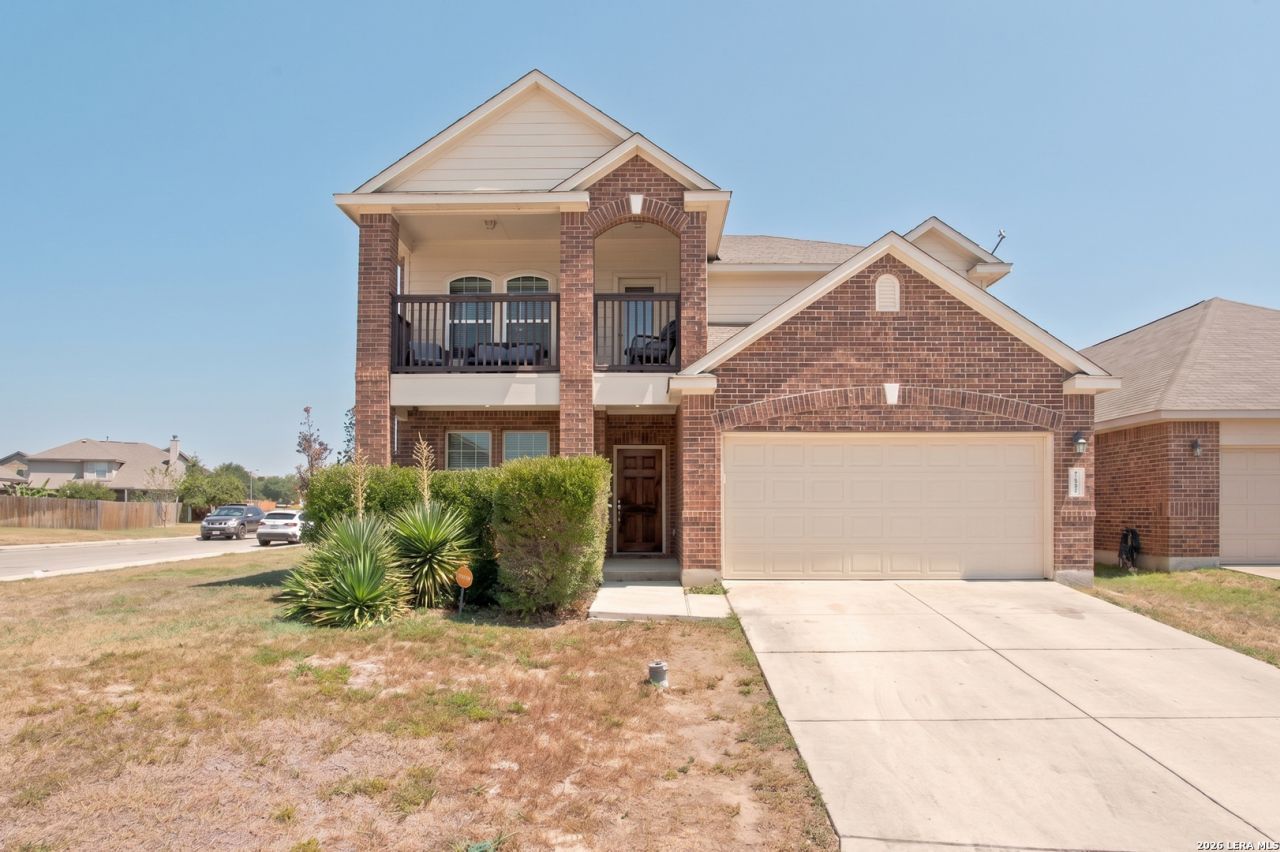
Welcome to 8905 Palmetto Park, a stunning two-story home situated on a premium corner lot in Converse, Texas! Designed with flexibility and everyday living in mind, this spacious layout features 4 bedrooms, 3 full bathrooms, and 1 half bath, providing plenty of room for guests, hobbies, and effortless entertaining. The main level offers a dedicated office space near the entrance, ideal for remote work or study, leading into an open-concept living area filled with natural light. The primary suite is conveniently located downstairs for maximum privacy, complete with a full bath and walk-in closet. Upstairs, you will find three generous secondary bedrooms, two additional full bathrooms, a versatile central loft area, and a private media room perfect for movie nights or game days. Positioned on a choice corner lot, the exterior features added privacy and enhanced curb appeal. Conveniently located near major highways, Randolph AFB, shopping, and dining. Dont miss this complete package in Converse!
Property Features
Property Type: Residential - Single Family
Cooling: One Central
Fuel Type: Electric
Heating: Central
Home Style: Two Story
Lot Size: 0.17 Acres
Roof Type: Composition
Stories: 2.0
Taxes: $6,410
Year Built: 2016
Feature Descriptions
Accessibility: First Floor Bath, Full Bath/Bed on 1st Flr, First Floor Bedroom
Builder Name: Bella Vista
Days on Site: 1
Exterior: Brick, Siding
Exterior: Covered Patio
Flooring: Carpeting, Ceramic Tile
Foundation: Slab
Hoa Fee: 290/Quarterly
HOA Mandatory: Yes
HOA Name: PARC AT ESCONDIDO HOMEOWNERS ASSOCIATION
Inclusions: Ceiling Fans, Washer Connection, Dryer Connection, Cook Top
Interior: Two Living Area
Lot: Corner
Multiple HOA: No
Neighborhood Amenities: Pool, Clubhouse, Park/Playground, Sports Court, BBQ/Grill
Parking: Two Car Garage
Pool/Spa: None
Tax By Multiple Counties: No
Type: Single Family Detached
Water/Sewer: City
Windows: All Remain
Room Sizes
Bedroom 2: 10 X 17
Bedroom 3: 10 X 12
Bedroom 4: 10 X 12
Kitchen: 11 X 15
Dining Room: 17 X 24
Living Room: 11 X 13
Family Room: 17 X 17
Loft: 16 X 20
Local Schools
High School: East Central
Middle School: Heritage
Elementary School: Tradition
School District: East Central ISD
Listed By / Shown By
Listed By
Agency Name: True Valor Realty
Agency Phone: (210) 570-9475
Shown By
Agent Name: Russell Cox
Agent Phone: Cell: (254) 717-6447
Agency Title: Kelly, Realtors
Agency Email: info@kellyrealtors.com
Agency Text: (254) 717-6447

Estimate Your Payment
Estimated Payment
$ 1,402.61 per month $767.82 Principal & Interest $534.17 Property Tax $100.63 Homeowner's InsuranceChange Payment Information




Privacy Policy / DMCA Notice / ADA Accessibility


This site is hosted, designed and copyright
© 1994 - 2026 by
Delta Media Group, Inc. -- Patent Pending --
Agent License Information: 0507004
8905 Palmetto Park | MLS# 2014391
This single family home located at 8905 Palmetto Park, Converse, TX 78109 is currently listed for sale with an asking price of $345,000. This property was built in 2016 and has 4 bedrooms and 3 full and 1 partial baths with 2958 sq. ft. Palmetto Park is located in the ESCONDIDO-PARC AT subdivision within the East Central ISD school district. Search ESCONDIDO-PARC AT real estate on www.254properties.com today.