



BEDS5
BATHS2 full 1 partial
SQUARE FEET2,533
MLS#2011583
STATUSNew
PROPERTY TYPEResidential - Single Family
SUBDIVISIONHICKORY RIDGE
SCHOOLEast Central ISD
Property Description
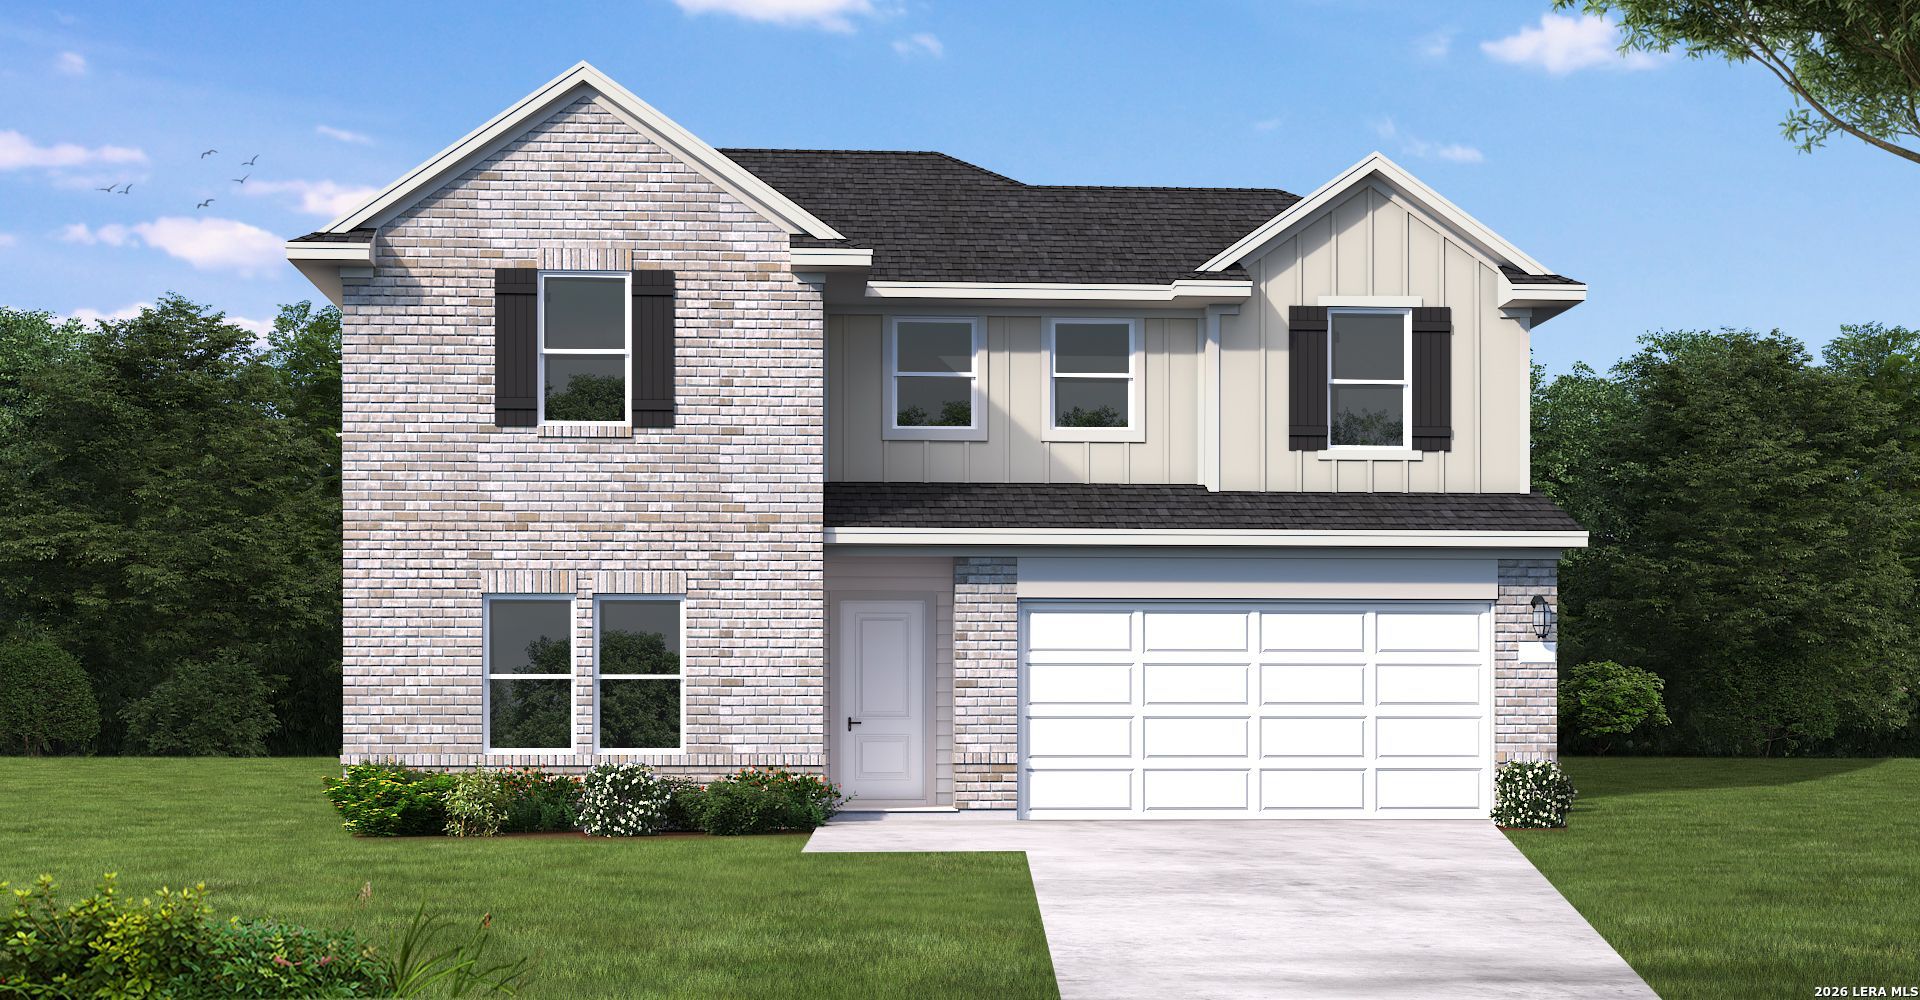
Welcome to this spacious 5-bedroom, 2.5-bathroom home offering 2,533 sq. ft. of comfortable living space in a vibrant community with resort-style amenities. Designed with plenty of room for everyday living and entertaining, this home provides the space and versatility todays buyers are looking for. Enjoy access to a resort-style pool, lazy river, walking trails, and basketball court, creating endless opportunities for recreation and relaxation right outside your door. Conveniently located within the **East Central Independent School District**, this home combines comfort, community, and convenience in one desirable location. Dont miss the opportunity to make this beautiful home yours!
Property Features
Property Type: Residential - Single Family
Cooling: One Central
Fuel Type: Electric
Heating: Central
Home Style: Two Story
Lot Size: 0.30 Acres
Roof Type: Composition
Stories: 2.0
Taxes: $2
Year Built: 2026
Feature Descriptions
Accessibility: First Floor Bath, Full Bath/Bed on 1st Flr, First Floor Bedroom
Builder Name: Coventry Homes
Currenty Leased: No
Days on Site: 8
Energy Efficient: Tankless Water Heater, Smart Electric Meter, Programmable Thermostat, Double Pane Windows, Radiant Barrier, Low E Windows, High Efficiency Water Heater, Ceiling Fans
Exterior: Covered Patio
Exterior: Brick
Flooring: Vinyl
Foundation: Slab
Green Certification: HERS Rated, HERS 0-85,Energy Star Certified
Green Features: EF Irrigation Control
Hoa Fee: 428/Annually
HOA Mandatory: Yes
HOA Name: GOODWIN & COMPANY
Home Faces: North
Inclusions: Ceiling Fans, Washer Connection, Dryer Connection, Cook Top, Gas Cooking, Gas Grill, Disposal, Ice Maker Connection, Vent Fan, Garage Door Opener, In Wall Pest Control, Plumb for Water Softener
Interior: Two Living Area, Separate Dining Room, Walk-In Pantry, Game Room, Media Room, Utility Room Inside, Open Floor Plan, Attic - Access only
Lot: Corner
Lot Dimensions: 120x80
Miscellaneous: Cluster Mail Box, School Bus
Multiple HOA: No
Neighborhood Amenities: Controlled Access, Pool, Park/Playground, Sports Court, Basketball Court, Lake/River Park
Parking: Three Car Garage
Pool/Spa: None
Supplier - Electric: CPS
Supplier - Garbage: TIGER
Supplier - Gas: UNIGAS
Supplier - Sewer: AQUA WATER
Supplier - Water: CITY
Tax By Multiple Counties: No
Type: Single Family Detached
Water/Sewer: Water System
Windows: None Remain
Room Sizes
Bedroom 2: 11 X 10
Bedroom 3: 11 X 10
Bedroom 4: 12 X 10
Bedroom 5: 10 X 10
Kitchen: 14 X 9
Dining Room: 15 X 12
Family Room: 17 X 15
Utility Room: 7 X 5
Game Room: 16 X 14
Local Schools
High School: East Central
Middle School: Heritage
Elementary School: Harmony
School District: East Central ISD
Listed By / Shown By
Listed By
Agency Name: eXp Realty
Agency Phone: (888) 519-7431
Shown By
Agent Name: Russell Cox
Agent Phone: Cell: (254) 717-6447
Agency Title: Kelly, Realtors
Agency Email: info@kellyrealtors.com
Agency Text: (254) 717-6447

Estimate Your Payment
Estimated Payment
$ 1,019.62 per month $901.33 Principal & Interest $0.17 Property Tax $118.12 Homeowner's InsuranceChange Payment Information




Privacy Policy / DMCA Notice / ADA Accessibility


This site is hosted, designed and copyright
© 1994 - 2026 by
Delta Media Group, Inc. -- Patent Pending --
Agent License Information: 0507004
8904 Paprika Pass | MLS# 2011583
This single family home located at 8904 Paprika Pass, Elmendorf, TX 78112 is currently listed for sale with an asking price of $404,990. This property was built in 2026 and has 5 bedrooms and 2 full and 1 partial baths with 2533 sq. ft. Paprika Pass is located in the HICKORY RIDGE subdivision within the East Central ISD school district. Search HICKORY RIDGE real estate on www.254properties.com today.