


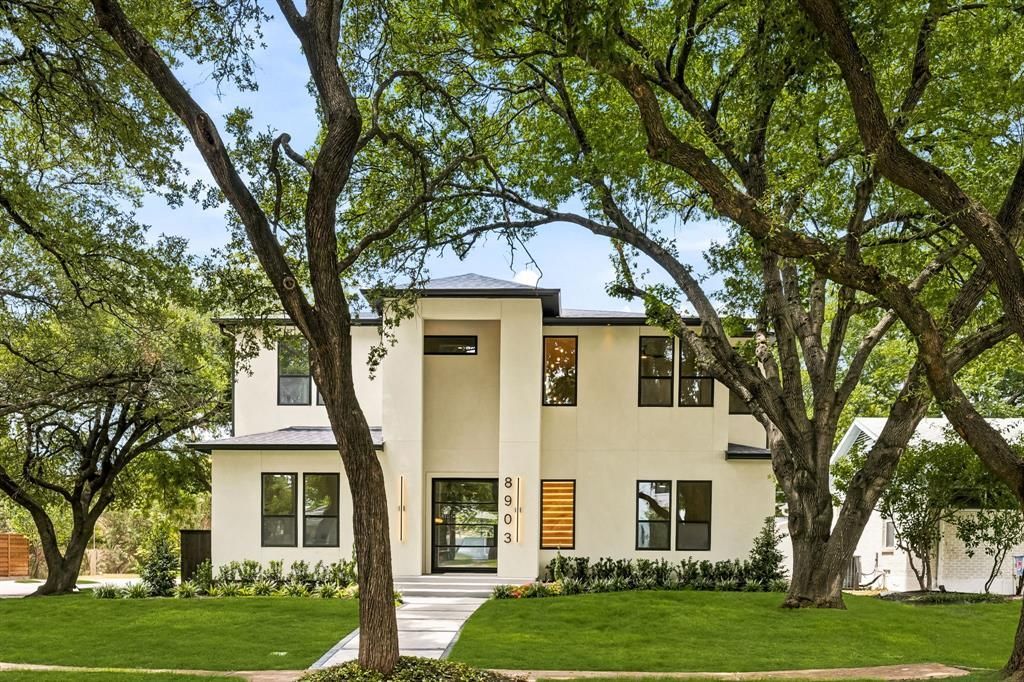

BEDS5
BATHS5 full 2 partial
SQUARE FEET4,925
MLS#21310467
STATUSActive
PROPERTY TYPEResidential - Single Family
SUBDIVISIONLake Highlands Estates 10
SCHOOLRichardson ISD
Property Description
8903 Liptonshire is tucked into the L Streets of Lake Highlands—one of the most sought-after pockets in Dallas—and this custom build checks all the boxes.The layout is intentional from the jump. Right off the entry, a glass-enclosed office keeps your workspace feeling open and airy without the distractions of the main house. At the heart of the home, the kitchen anchors the living area around a massive island, perfectly positioned so the chef is always part of the conversation. A wide horizontal window above the counter frames the backyard like a piece of art, pulling in natural light and keeping you connected to the outdoors.The downstairs primary suite is a true departure from the everyday. It’s a dedicated retreat featuring a spa-caliber Japanese wet room, a closet that doubles as a high-end dressing room, and its own private laundry. Upstairs, the scale remains just as impressive with four additional bedrooms, each featuring its own en suite bath and walk-in closet. Two of these rooms are sized like secondary primaries, showcasing distinct design personalities—one finished in bold black tile and the other in a modern gray concrete aesthetic. A large gameroom with a built-in bar serves as the upstairs hub, flanked by a versatile flex space ready to become a theater, gym, or golf simulator.Practicality is woven into the luxury, too. A secondary utility room comes equipped with a sink and a dedicated dog wash for easy clean-ups. Even the garage is over-engineered—spanning nearly 600 square feet with spray foam insulation and full climate control, it’s far more than just a place to park. Outside, a covered patio and electric privacy gate round out the property
Property Features
Property Type: Residential - Single Family
Cooling: Central Air
Fireplaces: 2
Garage: 2 car attached
Heating: Central
Home Style: Contemporary/Modern
Lot Size: 0.20 Acres
Year Built: 1955
Amenities
Decorative Lighting
Flat Screen Wiring
Kitchen Island
Pantry
Vaulted Ceiling(s)
Walk-In Closet(s)
Feature Descriptions
Appliances: Built-in Gas Range, Dishwasher, Disposal, Gas Oven, Microwave, Plumbed For Gas in Kitchen, Refrigerator, Vented Exhaust Fan, Washer
Days on Site: 71
Fireplace: Bedroom, Decorative, Family Room
Parcel#: 00000717460000000
Parking: Covered, Driveway, Electric Gate, Garage, Garage Door Opener, Garage Faces Rear, Gated, On Street
Parking Notes: Covered, Driveway, Electric Gate, Garage, Garage Door
Utilities: City Sewer, City Water
Local Schools
Elementary School: Lake Highlands
School District: Richardson ISD
Listed By / Shown By
Listed By
Agency Name: Compass RE Texas, LLC.
Agency Contact: 214-435-4152
Agent Name: James Sheehan

Shown By
Agent Name: Russell Cox
Agent Phone: Cell: (254) 717-6447
Agency Title: Kelly, Realtors

Estimate Your Payment
Estimated Payment
$ 4,266.71 per month $3,772.34 Principal & Interest $0.00 Property Tax (data not provided by mls) $494.38 Homeowner's InsuranceChange Payment Information




 The data relating to real estate for sale on this web site comes in part from the IDX of the Multiple Listing Service of NTREIS. The data on this site may not be reproduced or redistributed and is only for those individuals viewing this web site. Real estate listings held by brokerage firms other than the brokers/agents with their own information using this site are marked with the NTREIS thumbnail logo and detailed information about them includes the name of the listing broker(s).
Privacy Policy / DMCA Notice / ADA Accessibility


This site is hosted, designed and copyright
© 1994 - 2026 by
Delta Media Group, Inc. -- Patent Pending --
Agent License Information: 0507004
8903 Liptonshire Drive | MLS# 21310467
This single family home located at 8903 Liptonshire Drive, Dallas, TX 75238 is currently listed for sale with an asking price of $1,695,000. This property was built in 1955 and has 5 bedrooms and 5 full and 2 partial baths with 4925 sq. ft. Liptonshire Drive is located in the Lake Highlands Estates 10 subdivision within the Richardson ISD school district. Search Lake Highlands Estates 10 real estate on www.254properties.com today.