


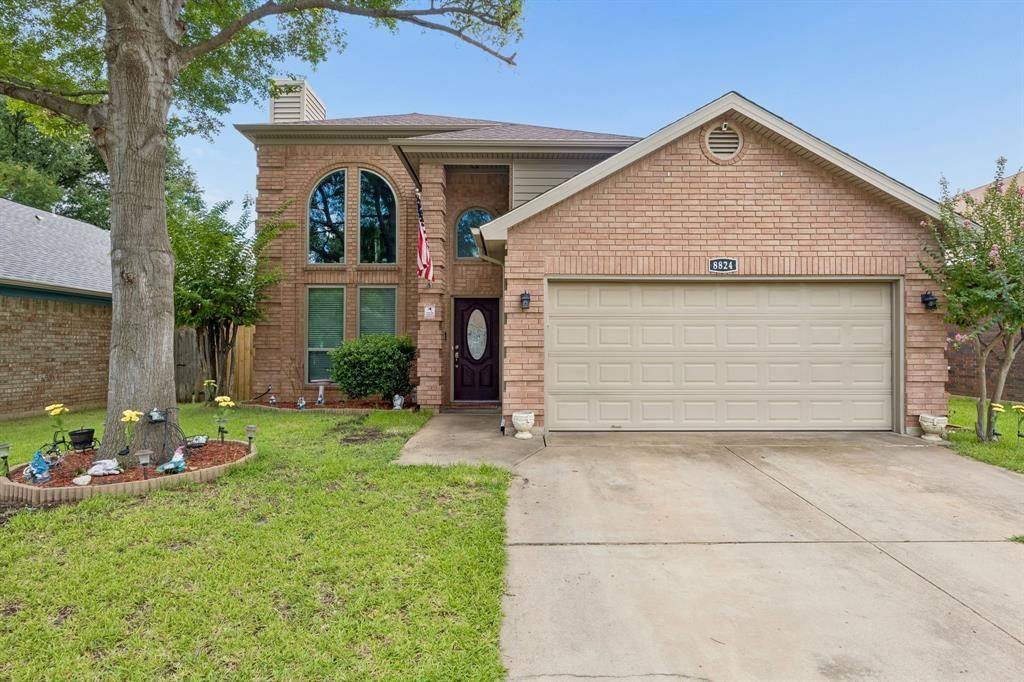

BEDS3
BATHS2 full 1 partial
SQUARE FEET2,065
MLS#21332695
STATUSActive
PROPERTY TYPEResidential - Single Family
SUBDIVISIONRiver Trails Add
SCHOOLHurst-Euless-Bedford ISD
Property Description
At 8824 Pedernales Trail, a single-family home built for real life meets smart updates you can feel from day one. From energy-efficient, double-pane windows to a covered outdoor deck that lives like an extra room, this is the kind of move-up space that helps growing households spread out, stay organized, and enjoy the home you are paying for.Inside, 2,065 sq ft delivers the flexibility upsizers crave, with 3 bedrooms and 2.5 baths that keep mornings moving and give guests more breathing room. New carpet and NuCore flooring installed throughout in 2018 bring a refreshed, consistent look underfoot, while wooden blinds add a clean, finished feel in every room. The kitchen remodel completed in 2016 sets the tone for easy weeknight routines and comfortable hosting, and the downstairs HVAC replaced in 2023 supports year-round comfort where it matters most. Primary bathroom remodeled 2023 large shower with rain head shower attachment. A Category 3 certified roof installed in 2013 adds another layer of confidence in the long-term care of the home.Step out back and you will see why this setup stands out: a 20x24 wood deck, covered with a tongue-and-groove roof and finished with a ceiling fan, creates an inviting spot for grilling, relaxed dinners, and shade-filled afternoons. Peach trees add a seasonal backyard perk that makes time outside feel more personal and rewarding.Location keeps daily logistics simple, with River Trails Elementary just 0.3 miles away and Bell Helicopter Textron 2.6 miles away for an easier commute. Close to 183, 820,30 and 121. If you have been waiting for a home that balances real space with meaningful upgrades, schedule your showing at 8824 Pedernales Trail and see how 3 bedrooms, 2.5 baths, and 2,065 sq ft can fit your next chapter.
Property Features
Property Type: Residential - Single Family
Cooling: Ceiling Fan(s), Central Air, Electric, ENERGY STAR Qu
Fireplaces: 1
Garage: 2 car attached
Heating: Central, Electric, ENERGY STAR Qualified Equipment, F
Lot Size: 0.13 Acres
Roof Type: Composition
Year Built: 1993
Amenities
Decorative Lighting
Eat-in Kitchen
Kitchen Island
Pantry
Vaulted Ceiling(s)
Walk-In Closet(s)
Awning(s)
Covered Deck
Rain Gutters
Feature Descriptions
Appliances: Dishwasher, Disposal, Electric Range, Microwave, Warming Drawer
Exclusions: Ring Doorbell and Camera system
Exterior: Brick, Siding
Fencing: Fenced, Wood
Fireplace: Wood Burning
Flooring: Carpet, Tile, Vinyl
Laundry: Electric Dryer Hookup, Full Size W/D Area, Dryer Hookup, Washer Hookup
Lot: Few Trees, Landscaped, Subdivision
Parcel#: 05754259
Parking: Concrete, Garage Door Opener, Garage Faces Front
Parking Notes: Concrete, Garage Door Opener, Garage Faces Front
Patio/Porch: Awning(s), Deck, Rear Porch
Utilities: Cable Available, City Sewer, City Water
Local Schools
Elementary School: Rivertrail
School District: Hurst-Euless-Bedford ISD
Listed By / Shown By
Listed By
Agency Name: Lonestar Luxury Realty, LLC
Agent Name: Amber Robinson

Shown By
Agent Name: Russell Cox
Agent Phone: Cell: (254) 717-6447
Agency Title: Kelly, Realtors

Estimate Your Payment
Estimated Payment
$ 969.13 per month $856.84 Principal & Interest $0.00 Property Tax (data not provided by mls) $112.29 Homeowner's InsuranceChange Payment Information




 The data relating to real estate for sale on this web site comes in part from the IDX of the Multiple Listing Service of NTREIS. The data on this site may not be reproduced or redistributed and is only for those individuals viewing this web site. Real estate listings held by brokerage firms other than the brokers/agents with their own information using this site are marked with the NTREIS thumbnail logo and detailed information about them includes the name of the listing broker(s).
Privacy Policy / DMCA Notice / ADA Accessibility


This site is hosted, designed and copyright
© 1994 - 2026 by
Delta Media Group, Inc. -- Patent Pending --
Agent License Information: 0507004
8824 Pedernales Trail | MLS# 21332695
This single family home located at 8824 Pedernales Trail, Fort Worth, TX 76118 is currently listed for sale with an asking price of $385,000. This property was built in 1993 and has 3 bedrooms and 2 full and 1 partial baths with 2065 sq. ft. Pedernales Trail is located in the River Trails Add subdivision within the Hurst-Euless-Bedford ISD school district. Search River Trails Add real estate on www.254properties.com today.