



BEDS3
BATHS2 full
SQUARE FEET1,396
MLS#21299587
STATUSPending
PROPERTY TYPEResidential - Single Family
SUBDIVISIONLake Highlands Estates
SCHOOLRichardson ISD
Property Description
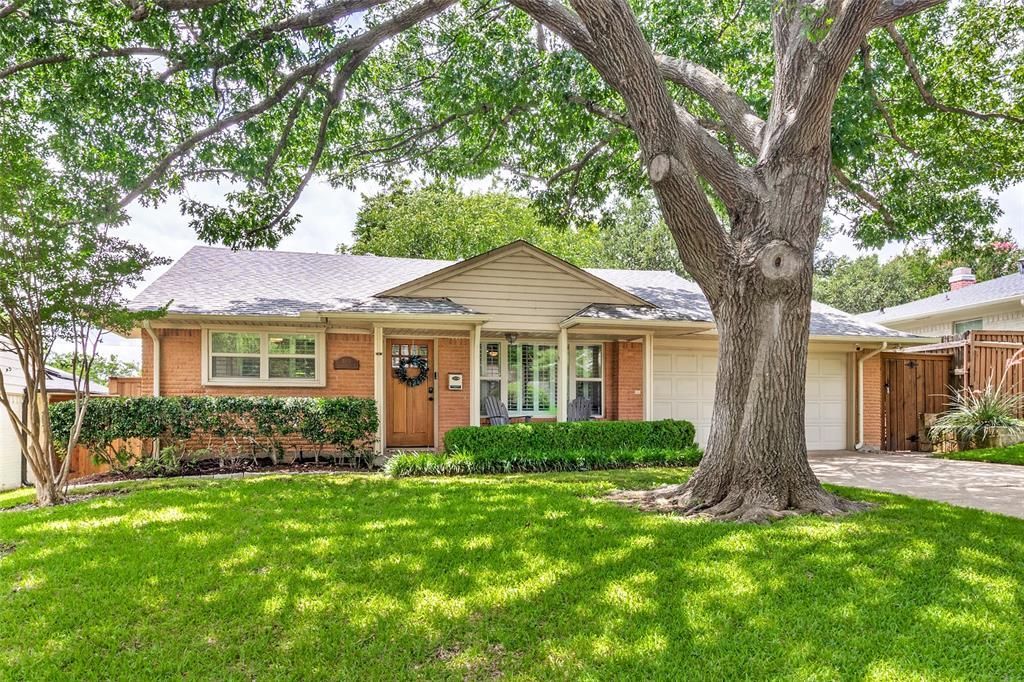
Tucked into the heart of Lake Highlands among the coveted L Streets, this thoughtfully renovated ranch blends timeless neighborhood charm with modern comfort. Reimagined living spaces create an open, airy flow filled with natural light from every angle. At the center of the home, the beautifully updated kitchen features custom cabinetry, built-in organization, a spacious island, and a full Bosch appliance suite. Two renovated bathrooms offer updated vanities and designer lighting, including a Jack-and-Jill bath connecting the secondary bedrooms. The three-bedroom layout is both functional and private, highlighted by a generously sized primary suite tucked quietly at the rear of the home. The eat-in kitchen opens seamlessly to a sizable patio overlooking an expansive, private backyard with endless possibilities for entertaining, play, or future enhancements. All of this in one of Dallas’ most beloved neighborhoods, just moments from White Rock Lake, scenic parks and trails, and the everyday conveniences that make Lake Highlands such a sought-after place to call home.
Property Features
Property Type: Residential - Single Family
Cooling: Central Air, Electric
Garage: 2 car attached
Heating: Central, Natural Gas
Home Style: Ranch
Lot Size: 0.17 Acres
Roof Type: Composition
Year Built: 1959
Amenities
Decorative Lighting
Eat-in Kitchen
Flat Screen Wiring
High Speed Internet Available
Kitchen Island
Open Floorplan
Covered Patio/Porch
Rain Gutters
Private Yard
Feature Descriptions
Appliances: Built-in Gas Range, Dishwasher, Disposal, Gas Cooktop, Microwave, Plumbed For Gas in Kitchen, Refrigerator, Vented Exhaust Fan, Water Purifier
Days on Site: 35
Exterior: Brick
Fencing: Back Yard, Fenced, Privacy, Wood
Flooring: Ceramic Tile, Laminate
Laundry: Electric Dryer Hookup, In Garage, Full Size W/D Area, Washer Hookup
Lot: Few Trees, Landscaped, Lrg. Backyard Grass, Sprinkler System
Lot Dimensions: 60x125
Parcel#: 00000717850000000
Parking: Driveway, Garage, Garage Faces Front
Parking Notes: Driveway, Garage, Garage Faces Front
Patio/Porch: Covered, Patio
Utilities: City Sewer, City Water
Window: Shutters
Room Sizes
Bedroom-Primary: 15.00 x 12.00 Level - 1
Bedroom: 11.00 x 11.00 Level - 1
Bedroom: 11.00 x 11.00 Level - 1
Kitchen: 13.00 x 11.00 Level - 1
Living Room: 21.00 x 11.00 Level - 1
Dining Room: 13.00 x 9.00 Level - 1
Local Schools
Elementary School: Lake Highlands
School District: Richardson ISD
Listed By / Shown By
Listed By
Agency Name: Briggs Freeman Sotheby's Int'l
Agency Contact: 214-263-1853
Agent Name: Michael Wong

Shown By
Agent Name: Russell Cox
Agent Phone: Cell: (254) 717-6447
Agency Title: Kelly, Realtors

Estimate Your Payment
Estimated Payment
$ 1,432.31 per month $1,266.35 Principal & Interest $0.00 Property Tax (data not provided by mls) $165.96 Homeowner's InsuranceChange Payment Information




 The data relating to real estate for sale on this web site comes in part from the IDX of the Multiple Listing Service of NTREIS. The data on this site may not be reproduced or redistributed and is only for those individuals viewing this web site. Real estate listings held by brokerage firms other than the brokers/agents with their own information using this site are marked with the NTREIS thumbnail logo and detailed information about them includes the name of the listing broker(s).
Privacy Policy / DMCA Notice / ADA Accessibility


This site is hosted, designed and copyright
© 1994 - 2026 by
Delta Media Group, Inc. -- Patent Pending --
Agent License Information: 0507004
8815 Larchwood Drive | MLS# 21299587
This single family home located at 8815 Larchwood Drive, Dallas, TX 75238 is currently listed for sale with an asking price of $569,000. This property was built in 1959 and has 3 bedrooms and 2 full baths with 1396 sq. ft. Larchwood Drive is located in the Lake Highlands Estates subdivision within the Richardson ISD school district. Search Lake Highlands Estates real estate on www.254properties.com today.