



BEDS3
BATHS3 full 1 partial
SQUARE FEET3,271
MLS#21119188
STATUSActive
PROPERTY TYPEResidential - Single Family
SUBDIVISIONRobson Ranch
SCHOOLPonder ISD
Property Description
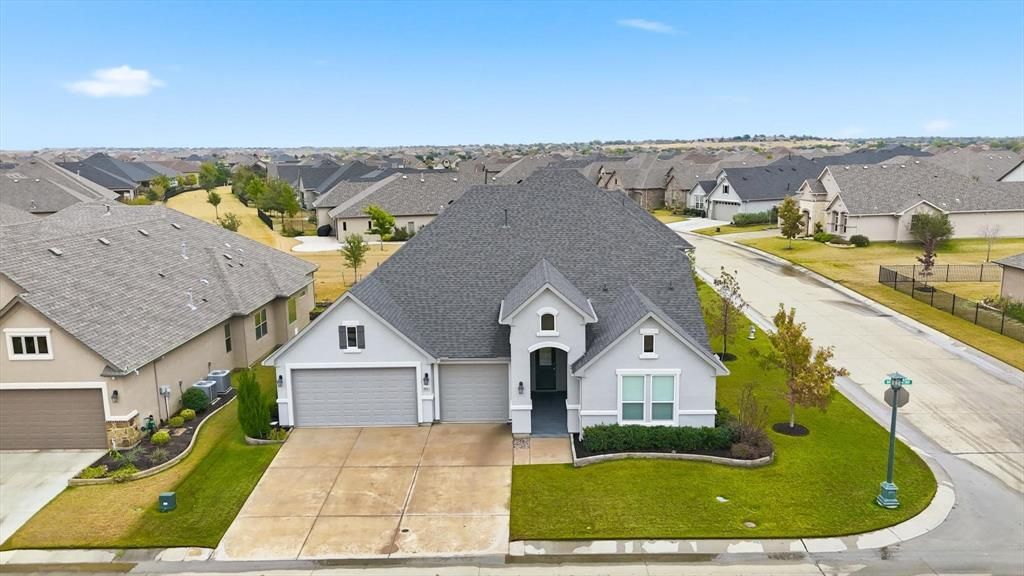
With no Comparable Greenspace Lots Currently Available to Build this Home on today, this setting is truly Hard to Duplicate! Exceptional Opportunity in Robson Ranch! This Upgraded 2-Story Ashland is perfectly positioned on a Premier Greenspace Lot offering Privacy, Expansive Views and an Easterly Exposure providing Afternoon Shade. Offering approximately 3,270sqft, the Main Level provides the sought-after Aubrey-style Layout with 2 Bedrooms, Den and 2.5 Baths plus approximately 700sqft Upstairs featuring a Huge Game Room, Full Bath, Walk-in Closet, and Flex Space for a Future 3rd Bedroom (Setup the Bedroom furniture now and enclose it later). The Open Floor Plan showcases Upgraded Flooring, Plantation Shutters, Tray Ceilings, Crown Molding, Designer Lighting and Abundant Windows. Cook's Kitchen features Upgraded Cabinetry, Granite Counters, Large Island with Breakfast Bar Seating, Gas Cooktop, Double Ovens, Butler Pantry and Extra-Large Walk-in Pantry. The Spacious Primary Suite offers a Tray Ceiling, Large Walk-in Closet and Luxurious 5pc Bath with Granite, Dual Sinks, Garden Tub and Separate Tiled Shower. Entertain or Relax Outdoors on the Large Covered and Uncovered Paver Patio with Built-in BBQ, Gas Fire Pit and Expansive Backyard overlooking the Green-space. Extra-Large Extended 3-Car Garage and Mature Landscaping complete this Exceptional Home. With today's Ashland base price, Premier Homesite and Comparable Upgrades and Amenities, Duplicating this Home is Estimated to approach $900,000-$950,000+—and finding a Comparable Greenspace Homesite to build it on Today may simply Not be Possible. Why Build when this Premier Setting, Space and Upgrades are Already Here! With the Current asking Price it is the Lowest Price per Square Foot Home in all of Robson Ranch. Welcome Home!
Property Features
Property Type: Residential - Single Family
Cooling: Ceiling Fan(s), Central Air, Electric
Garage: 3 car attached
Heating: Central, Natural Gas
Home Style: Contemporary/Modern
Lot Size: 0.21 Acres
Roof Type: Composition
Year Built: 2021
Amenities
Built-in Features
Cable TV Available
Chandelier
Decorative Lighting
Double Vanity
Flat Screen Wiring
High Speed Internet Available
Kitchen Island
Open Floorplan
Pantry
Vaulted Ceiling(s)
Wainscoting
Walk-In Closet(s)
Built-in Barbecue
Covered Patio/Porch
Fire Pit
Rain Gutters
Outdoor Grill
Feature Descriptions
Appliances: Dishwasher, Disposal, Gas Cooktop, Gas Water Heater, Microwave, Convection Oven, Double Oven, Vented Exhaust Fan
Community Features: Club House, Community Pool, Curbs, Fitness Center, Gated, Golf, Greenbelt, Guarded Entrance, Perimeter Fencing, Pool, Restaurant, Sidewalks, Spa, Tennis Court(s), Other
Days on Site: 283
Exterior: Stucco, Wood
Flooring: Carpet, Ceramic Tile
HOA Fee: 1957/ Semi-Annual
Laundry: Electric Dryer Hookup, Gas Dryer Hookup, Utility Room, Full Size W/D Area, Washer Hookup
Lot: Adjacent to Greenbelt, Corner Lot, Few Trees, Greenbelt, Landscaped, Level, Lrg. Backyard Grass, Sprinkler System, Subdivision
Parcel#: R751944
Parking: Concrete, Direct Access, Garage Door Opener, Garage Double Door, Garage Faces Front, Garage Single Door, Inside Entrance, Kitchen Level, Lighted, Oversized
Parking Notes: Concrete, Direct Access, Garage Door Opener, Garage D
Patio/Porch: Covered, Front Porch, Patio, Rear Porch
Swimming Pool: Yes
Utilities: All Weather Road, Cable Available, City Sewer, City Water, Co-op Electric, Concrete, Curbs, Electricity Connected, Individual Gas Meter, Individual Water Meter, Underground Utilities
Window: Bay Window(s), Shutters, Window Coverings
Room Sizes
Bedroom-Primary: 17.00 x 18.00 Level - 1
Bath-Primary: 14.00 x 10.00 Level - 1
Bedroom: 15.00 x 11.00 Level - 1
Den: 11.00 x 13.00 Level - 1
Bath-Full: 4.00 x 6.00 Level - 1
Bath-Full: 8.00 x 6.00 Level - 2
Bath-Half: 4.00 x 4.00 Level - 1
Kitchen: 13.00 x 14.00 Level - 1
Dining Room: 15.00 x 12.00 Level - 1
Laundry: 6.00 x 8.00 Level - 1
Living Room: 22.00 x 16.00 Level - 1
Media Room: 16.00 x 21.00 Level - 2
Bedroom: 18.00 x 11.00 Level - 2
Local Schools
Elementary School: Ponder
School District: Ponder ISD
Listed By / Shown By
Listed By
Agency Name: RE/MAX DFW Associates IV
Agency Contact: 972-878-3446
Agent Name: Daniel Tomasek

Shown By
Agent Name: Russell Cox
Agent Phone: Cell: (254) 717-6447
Agency Title: Kelly, Realtors

Estimate Your Payment
Estimated Payment
$ 1,938.02 per month $1,713.46 Principal & Interest $0.00 Property Tax (data not provided by mls) $224.55 Homeowner's InsuranceChange Payment Information




 The data relating to real estate for sale on this web site comes in part from the IDX of the Multiple Listing Service of NTREIS. The data on this site may not be reproduced or redistributed and is only for those individuals viewing this web site. Real estate listings held by brokerage firms other than the brokers/agents with their own information using this site are marked with the NTREIS thumbnail logo and detailed information about them includes the name of the listing broker(s).
Privacy Policy / DMCA Notice / ADA Accessibility


This site is hosted, designed and copyright
© 1994 - 2026 by
Delta Media Group, Inc. -- Patent Pending --
Agent License Information: 0507004
8813 Basanite Avenue | MLS# 21119188
This single family home located at 8813 Basanite Avenue, Denton, TX 76207 is currently listed for sale with an asking price of $769,900. This property was built in 2021 and has 3 bedrooms and 3 full and 1 partial baths with 3271 sq. ft. Basanite Avenue is located in the Robson Ranch subdivision within the Ponder ISD school district. Search Robson Ranch real estate on www.254properties.com today.