



BEDS3
BATHS2 full 1 partial
SQUARE FEET1,555
MLS#21394151
STATUSActive
PROPERTY TYPEResidential - Single Family
SUBDIVISIONRiver Trails Add
SCHOOLHurst-Euless-Bedford ISD
Property Description
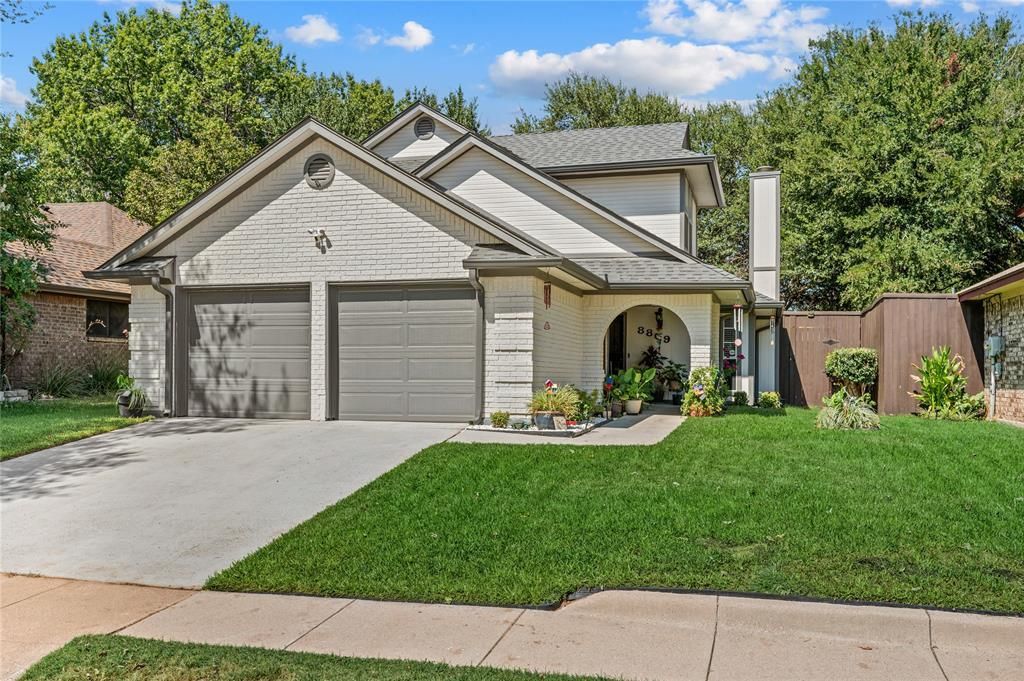
The curb appeal tells you this home has been cared for. What it doesn’t tell you is just how much is waiting inside & out. Behind the front door is an exceptionally functional floor plan, thoughtful improvements & one of those backyards that allows you to relax and unwind. The list of updates is impressive, including a Class IV shingle roof for enhanced impact resistance & potential insurance savings, exterior paint, tall privacy fence, window screens, bedroom carpet & updated kitchen & primary bath. The layout feels open & connected without becoming one undefined space, creating an easy flow between rooms while giving each area a purpose, & includes a half bath! Bamboo hardwood floors add warmth throughout the main living spaces. At the center of it all, a completely rebuilt staircase adds an unexpected custom touch. Wood treads, stone risers, white rails & natural wood posts create a distinctive look, but the best part might be the hidden storage compartment. Tour the home & see if you can find it! The kitchen has been renovated with solid surface counters, mosaic tile backsplash, painted white cabinetry & SS appliances. The downstairs primary en suite bathroom has been renovated to include white cabinetry, tall vanity, solid surface counters, updated plumbing fixtures & hardware, decorative mirrors, tiled tub surround & a custom walk-in shower with recessed lighting, bench seating, storage niche & frameless glass. Lush St. Augustine grass & extensive landscaping surround a built-in covered patio netted for a screened-in effect, creating an outdoor living space that feels tucked away from the rest of the world. The time, work & expense that go into creating a yard like this have already been invested for you! River Trails Elementary is just 4 houses away! Thoughtful improvements, a floor plan that simply works & an outdoor space that may be the biggest surprise of all come together in a home that has been cared for, thoughtfully improved & designed to be enjoyed.
Property Features
Property Type: Residential - Single Family
Cooling: Ceiling Fan(s), Central Air, Electric
Fireplaces: 1
Garage: 2 car attached
Heating: Central, Electric
Lot Size: 0.13 Acres
Roof Type: Composition
Year Built: 1986
Amenities
Built-in Features
Cable TV Available
High Speed Internet Available
Pantry
Vaulted Ceiling(s)
Walk-In Closet(s)
Covered Patio/Porch
Rain Gutters
Feature Descriptions
Appliances: Dishwasher, Disposal, Electric Range, Electric Water Heater, Microwave
Days on Site: 31
Exclusions: Potted plants, fountains, cameras, personal decor in and out
Exterior: Brick, Siding
Fencing: Privacy, Wood
Fireplace: Living Room
Flooring: Bamboo, Carpet, Ceramic Tile
Laundry: Electric Dryer Hookup, Utility Room, Full Size W/D Area, Dryer Hookup, Washer Hookup
Lot: Interior Lot, Landscaped
Parcel#: 05752809
Parking: Garage Door Opener, Garage Faces Front, Garage Single Door
Parking Notes: Garage Door Opener, Garage Faces Front, Garage Singl
Utilities: Cable Available, City Sewer, City Water
Local Schools
Elementary School: Rivertrail
School District: Hurst-Euless-Bedford ISD
Listed By / Shown By
Listed By
Agency Name: Wright Real Estate Brokerage
Agency Contact: 817-451-0822
Agent Name: Brandi Wright

Shown By
Agent Name: Russell Cox
Agent Phone: Cell: (254) 717-6447
Agency Title: Kelly, Realtors

Estimate Your Payment
Estimated Payment
$ 881.03 per month $778.95 Principal & Interest $0.00 Property Tax (data not provided by mls) $102.08 Homeowner's InsuranceChange Payment Information




 The data relating to real estate for sale on this web site comes in part from the IDX of the Multiple Listing Service of NTREIS. The data on this site may not be reproduced or redistributed and is only for those individuals viewing this web site. Real estate listings held by brokerage firms other than the brokers/agents with their own information using this site are marked with the NTREIS thumbnail logo and detailed information about them includes the name of the listing broker(s).
Privacy Policy / DMCA Notice / ADA Accessibility


This site is hosted, designed and copyright
© 1994 - 2026 by
Delta Media Group, Inc. -- Patent Pending --
Agent License Information: 0507004
8809 Tyne Trail | MLS# 21394151
This single family home located at 8809 Tyne Trail, Fort Worth, TX 76118 is currently listed for sale with an asking price of $350,000. This property was built in 1986 and has 3 bedrooms and 2 full and 1 partial baths with 1555 sq. ft. Tyne Trail is located in the River Trails Add subdivision within the Hurst-Euless-Bedford ISD school district. Search River Trails Add real estate on www.254properties.com today.