



BEDS4
BATHS3 full
SQUARE FEET2,611
MLS#1964841
STATUSActive
PROPERTY TYPEResidential - Single Family
SUBDIVISIONTHE CROSSVINE
SCHOOLSchertz-Cibolo-Universal City ISD
Property Description
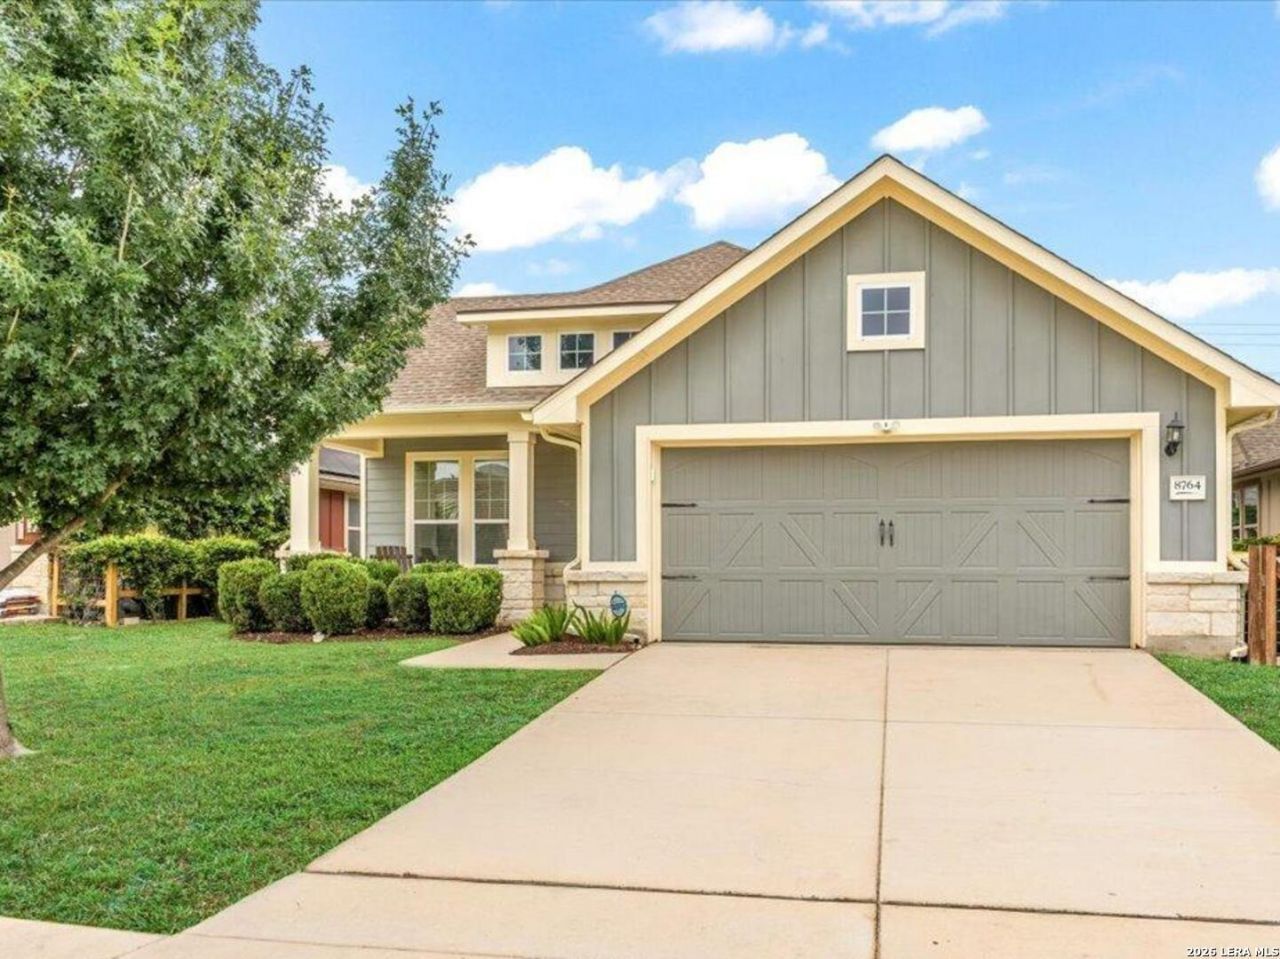
Discover this stunning 4-bedroom, 3-bath, one-and-a-half-story home just minutes from JBSA-Randolph in the highly sought-after master-planned community of The Crossvine. Designed with an open-concept layout, this home features a beautifully appointed island kitchen with granite countertops, upgraded cabinetry, subway tile backsplash, gas cooking, stainless steel appliances, upgraded hardware, and a breakfast bar perfect for entertaining. The split primary suite is conveniently located downstairs and offers a ceiling fan, double vanity, separate shower, and relaxing garden tub. Two additional downstairs bedrooms provide flexibility for family, guests, or a home office. Upstairs, enjoy a spacious game room complete with a private "teen suite" and full bath. Charming exterior details include a welcoming front porch with stone pillars, screened front door, covered back patio with lighting, rain gutters, and a full sprinkler system. This move-in ready home combines comfort, style, and convenience in one exceptional package.
Property Features
Property Type: Residential - Single Family
Cooling: One Central
Fenced: Yes
Fuel Type: Natural Gas
Heating: Central,1 Unit
Home Style: Two Story
Lot Size: 0.15 Acres
Roof Type: Composition
Stories: 2.0
Taxes: $3,265
Year Built: 2017
Feature Descriptions
Accessibility: First Floor Bath, Full Bath/Bed on 1st Flr, First Floor Bedroom
Builder Name: David Weekley
Days on Site: 118
Energy Efficient: Smart Electric Meter,16+ SEER AC,90% Efficient Furnace, High Efficiency Water Heater, Ceiling Fans
Exterior: 4 Sides Masonry, Stone/Rock, Cement Fiber
Exterior: Patio Slab, Covered Patio, Privacy Fence, Sprinkler System, Double Pane Windows, Storage Building/Shed, Has Gutters
Flooring: Carpeting, Ceramic Tile, Laminate
Foundation: Slab
Green Certification: Energy Star Certified
Green Features: Low Flow Commode, Rain/Freeze Sensors
Hoa Fee: 292.5/Quarterly
HOA Mandatory: Yes
HOA Name: THE CROSSVINE MASTER COMMUNITY, INC.
Improvements: Street Paved, Curbs, Street Gutters, Sidewalks, Streetlights, Fire Hydrant w/in 500
Inclusions: Ceiling Fans, Chandelier, Washer Connection, Dryer Connection, Microwave Oven, Stove/Range, Gas Cooking, Disposal, Dishwasher, Smoke Alarm, Pre-Wired for Security, Gas Water Heater, Garage Door Opener, Plumb for Water Softener, Solid Counter Tops, Carbon Monoxide Detect
Interior: Two Living Area, Liv/Din Combo, Eat-In Kitchen, Island Kitchen, Breakfast Bar, Study/Library, Game Room, Media Room, Utility Room Inside, Secondary Bedroom Down,1st Floor Lvl/No Steps, High Ceilings, Open Floor Plan, Cable TV Available, Laundry Main Level, Laundry Lower Level, Laundry Room, Walk in Closets
Lot: Level
Miscellaneous: Builder 10-Year Warranty, Cluster Mail Box
Multiple HOA: No
Neighborhood Amenities: Pool, Clubhouse, Park/Playground, Jogging Trails, Bike Trails, BBQ/Grill, Basketball Court
Parking: Two Car Garage, Attached
Pool/Spa: None
Supplier - Electric: CPS
Supplier - Garbage: SCHERTZ
Supplier - Gas: CPS
Supplier - Sewer: SCHERTZ
Supplier - Water: SCHERTZ
Tax By Multiple Counties: No
Type: Single Family Detached
Water/Sewer: Water System, Sewer System
Windows: None Remain
Room Sizes
Bedroom 2: 10 X 15
Bedroom 3: 12 X 14
Bedroom 4: 14 X 12
Kitchen: 9 X 16
Dining Room: 16 X 11
Living Room: 15 X 16
Utility Room: 7 X 7
Study/Office: 11 X 11
E X try: 6 X 10
Bonus Room: 24 X 19
Local Schools
High School: Clemens
Middle School: Corbett
Elementary School: Rose Garden
School District: Schertz-Cibolo-Universal City ISD
Listed By / Shown By
Listed By
Agency Name: Keller Williams Legacy
Agency Phone: (210) 482-3200
Shown By
Agent Name: Russell Cox
Agent Phone: Cell: (254) 717-6447
Agency Title: Kelly, Realtors
Agency Email: info@kellyrealtors.com
Agency Text: (254) 717-6447

Estimate Your Payment
Estimated Payment
$ 1,278.98 per month $890.23 Principal & Interest $272.08 Property Tax $116.67 Homeowner's InsuranceChange Payment Information




Privacy Policy / DMCA Notice / ADA Accessibility


This site is hosted, designed and copyright
© 1994 - 2026 by
Delta Media Group, Inc. -- Patent Pending --
Agent License Information: 0507004
8764 Stackstone | MLS# 1964841
This single family home located at 8764 Stackstone, Schertz, TX 78154 is currently listed for sale with an asking price of $399,999. This property was built in 2017 and has 4 bedrooms and 3 full baths with 2611 sq. ft. Stackstone is located in the THE CROSSVINE subdivision within the Schertz-Cibolo-Universal City ISD school district. Search THE CROSSVINE real estate on www.254properties.com today.