



BEDS3
BATHS2 full
SQUARE FEET2,859
MLS#21335187
STATUSActive
PROPERTY TYPEResidential -
SUBDIVISIONacreage
SCHOOLStephenville ISD
Property Description
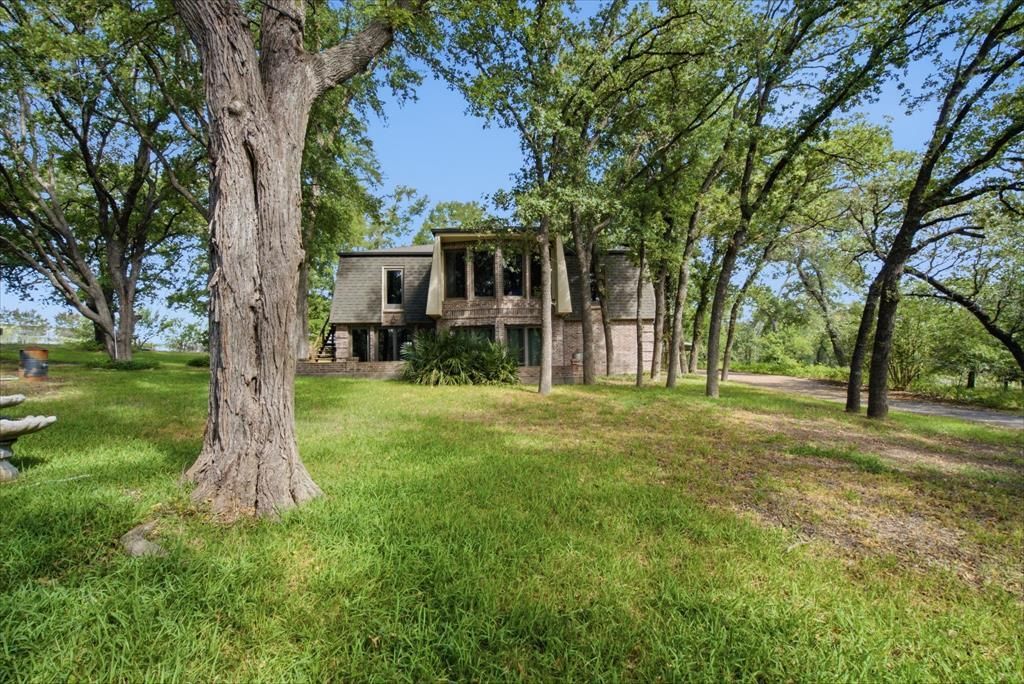
Beautiful french styled 2,859 sq. ft. brick home on 15.27 acres with 5 buildings in Erath county. Private and secluded from the highway, this two story home was built top quality materials and finishes when it was built. house appears to be in very good condition and has lovely views of the wooded pastures. There is an inground pool, but was covered with deck and outdoor entertaining area. for safety reasons. There are five outbuildings, one of those a fully enclosed shop with concrete floor and electricity. Three other building have concrete floor and are fully enclosed. the last building is a big fly pen for aviaries, the former owner had show pigeons. Property is completely fenced with two ponds. Great opportunity for collectors, bird business, hobby farm, secluded getaway or just private country living.This is an estate sale and will be as-is.You are welcome to have inspections, but there is no sellers disclosure and no repairs will be done.
Property Features
Property Type: Residential -
Cooling: Ceiling Fan(s), Central Air, Electric
Fireplaces: 2
Garage: 2 car attached
Heating: Central, Electric
Home Style: French
Lot Size: 15.27 Acres
Roof Type: Composition
Year Built: 2003
Amenities
Loft
Walk-In Closet(s)
Second Primary Bedroom
Feature Descriptions
Appliances: Dishwasher, Disposal
Fireplace: Brick
Laundry: Electric Dryer Hookup, Full Size W/D Area
Lot: Acreage, Landscaped, Many Trees, Oak, Pasture, Tank/ Pond
Parcel#: R000070376
Parking: Additional Parking, Gated, RV Carport
Parking Notes: Additional Parking, Gated, RV Carport
Pool: In Ground
Swimming Pool: Yes
Utilities: All Weather Road, Rural Water District, Septic
Room Sizes
Bedroom-Primary: 14.00 x 12.00 Level - 1
Bedroom-2nd Primary: 14.00 x 16.00 Level - 2
Bedroom: 11.00 x 12.00 Level - 2
Bath-Primary: 6.00 x 6.00 Level - 1
Bath-Full: 8.00 x 6.00 Level - 2
Living Room: 14.00 x 14.00 Level - 1
Living Room: 16.00 x 16.00 Level - 2
Local Schools
Elementary School: Central
School District: Stephenville ISD
Listed By / Shown By
Listed By
Agency Name: Purselley Ranch & Residential
Agency Contact: 817-793-9274
Agent Name: Johnny Purselley

Shown By
Agent Name: Russell Cox
Agent Phone: Cell: (254) 717-6447
Agency Title: Kelly, Realtors

Estimate Your Payment
Estimated Payment
$ 2,768.96 per month $2,448.12 Principal & Interest $0.00 Property Tax (data not provided by mls) $320.83 Homeowner's InsuranceChange Payment Information




 The data relating to real estate for sale on this web site comes in part from the IDX of the Multiple Listing Service of NTREIS. The data on this site may not be reproduced or redistributed and is only for those individuals viewing this web site. Real estate listings held by brokerage firms other than the brokers/agents with their own information using this site are marked with the NTREIS thumbnail logo and detailed information about them includes the name of the listing broker(s).
Privacy Policy / DMCA Notice / ADA Accessibility


This site is hosted, designed and copyright
© 1994 - 2026 by
Delta Media Group, Inc. -- Patent Pending --
Agent License Information: 0507004
875 Fm 913 | MLS# 21335187
This home located at 875 Fm 913, Stephenville, TX 76401 is currently listed for sale with an asking price of $1,100,000. This property was built in 2003 and has 3 bedrooms and 2 full baths with 2859 sq. ft. Fm 913 is located in the acreage subdivision within the Stephenville ISD school district. Search Acreage real estate on www.254properties.com today.