



BEDS3
BATHS3 full
SQUARE FEET2,040
MLS#21344013
STATUSActive
PROPERTY TYPEResidential - Single Family
SUBDIVISIONSUR: TRIPLETT GR
SCHOOLComo-Pickton CISD
Property Description
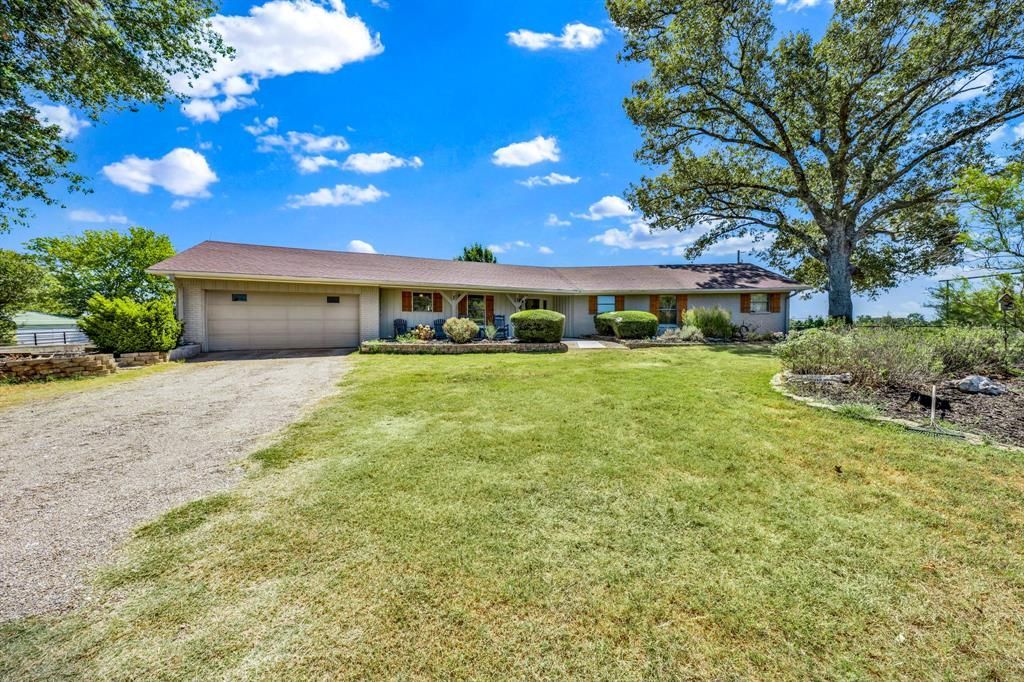
Country living at its best! This 3-bedroom, 3-bath home sits on 12.582 beautiful acres in Como-Pickton CISD, offering plenty of room for horses, livestock and outdoor living. Inside, you’ll find an open floor plan with cathedral ceilings, natural woodwork, built-ins, two dining areas and a striking stone wood-burning fireplace. A second-primary or in-law suite layout provides added flexibility for family, guests or a private office.One of the property’s most distinctive features is the rustic cabin-style outbuilding. Full of country character, it offers a covered front porch, vaulted wood ceiling, plank flooring, weathered wood walls, built-in shelving, a work counter and its own wood-burning stove. This versatile space could make a memorable studio, workshop, tack room, hobby space or country gathering spot.Additional features include an attached two-car garage, pond, fenced pasture, barn and multiple outbuildings for animals, equipment or storage. Mature trees, open views and a long country drive create a peaceful setting with plenty of room to spread out. With no HOA and more than 12 acres to enjoy, this East Texas property is ready for your homestead, hobby farm or quiet country retreat—all while remaining convenient to Como and Sulphur Springs.
Property Features
Property Type: Residential - Single Family
Cooling: Ceiling Fan(s), Central Air, Electric, Wall/Window Un
Fireplaces: 1
Garage: 2 car attached
Heating: Central, Electric, Fireplace(s), Wood Stove
Home Style: Ranch, Traditional
Lot Size: 12.58 Acres
Roof Type: Composition
Year Built: 1978
Amenities
Built-in Features
Cathedral Ceiling(s)
Decorative Lighting
Eat-in Kitchen
High Speed Internet Available
In-Law Suite Floorplan
Natural Woodwork
Open Floorplan
Paneling
Pantry
Tile Counters
Walk-In Closet(s)
Second Primary Bedroom
Covered Patio/Porch
Rain Gutters
Lighting
RV/Boat Parking
Stable/Barn
Storage
Feature Descriptions
Accessibility: Accessible Entrance, Accessible Kitchen
Appliances: Dishwasher, Disposal, Electric Oven, Electric Range, Microwave, Double Oven, Vented Exhaust Fan
Days on Site: 17
Exterior: Brick
Fencing: Back Yard, Barbed Wire, Cross Fenced, Fenced, Front Yard, Full, Perimeter, Pipe
Fireplace: Living Room, Raised Hearth, Stone, Wood Burning
Flooring: Carpet, Ceramic Tile, Wood
Laundry: Electric Dryer Hookup, Utility Room, Full Size W/D Area, Dryer Hookup, Washer Hookup
Lot: Acreage, Agricultural, Cleared, Few Trees, Interior Lot, Landscaped, Lrg. Backyard Grass, Pasture, Rolling Slope
Lot Dimensions: 855 X 727 X 809 X 758
Parcel#: R000021803
Parking: Concrete, Driveway, Garage, Garage Door Opener, Garage Faces Front, Gravel
Parking Notes: Concrete, Driveway, Garage, Garage Door Opener, Garage
Patio/Porch: Covered, Front Porch, Patio
Utilities: Aerobic Septic, Co-op Electric, Co-op Water, Electricity Connected, Individual Water Meter, Outside City Limits, Overhead Utilities, Septic
Window: Window Coverings
Local Schools
Elementary School: Comopickto
School District: Como-Pickton CISD
Listed By / Shown By
Listed By
Agency Name: Century 21 First Group
Agency Contact: 903-243-2103
Agent Name: Audra Huie

Shown By
Agent Name: Russell Cox
Agent Phone: Cell: (254) 717-6447
Agency Title: Kelly, Realtors

Estimate Your Payment
Estimated Payment
$ 1,447.41 per month $1,279.70 Principal & Interest $0.00 Property Tax (data not provided by mls) $167.71 Homeowner's InsuranceChange Payment Information




 The data relating to real estate for sale on this web site comes in part from the IDX of the Multiple Listing Service of NTREIS. The data on this site may not be reproduced or redistributed and is only for those individuals viewing this web site. Real estate listings held by brokerage firms other than the brokers/agents with their own information using this site are marked with the NTREIS thumbnail logo and detailed information about them includes the name of the listing broker(s).
Privacy Policy / DMCA Notice / ADA Accessibility


This site is hosted, designed and copyright
© 1994 - 2026 by
Delta Media Group, Inc. -- Patent Pending --
Agent License Information: 0507004
8727 S Fm 69 | MLS# 21344013
This single family home located at 8727 S Fm 69, Como, TX 75431 is currently listed for sale with an asking price of $574,999. This property was built in 1978 and has 3 bedrooms and 3 full baths with 2040 sq. ft. S Fm 69 is located in the SUR: TRIPLETT GR subdivision within the Como-Pickton CISD school district. Search SUR: TRIPLETT GR real estate on www.254properties.com today.