



BEDS4
BATHS1 full
MLS#2013286
STATUSNew
PROPERTY TYPEResidential - Manufactured Home
SUBDIVISIONThompsonville Oaks
SCHOOLWaelder Isd
Property Description
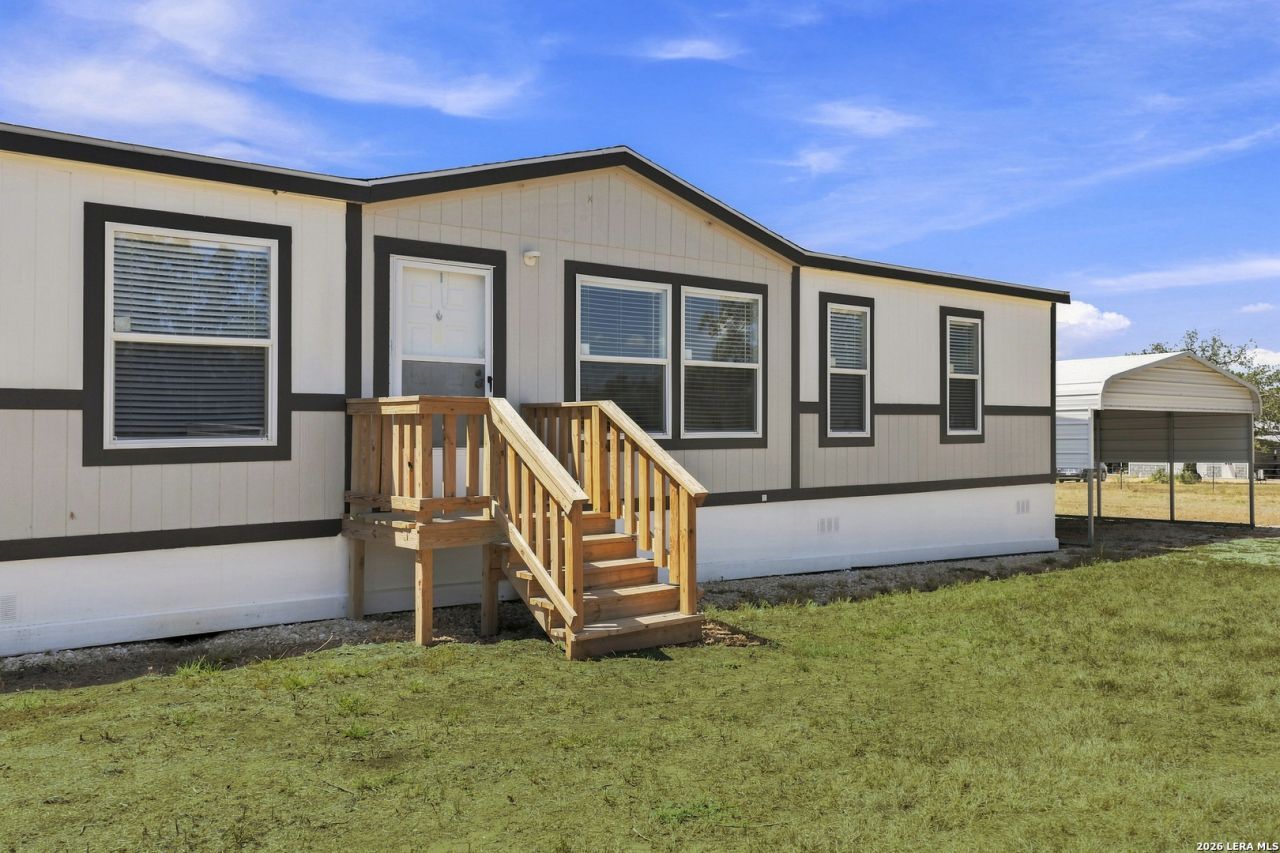
4/2 Cavco home with carport on 2 acres! This home offers 42 cabinets in kitchen, master suite with double vanities, soaking tub & separate shower, fireplace, pex plumbing, and multiple exceptional warranties included with the home, including exterior, roof, system & appliances warranties! No city taxes. Great location, just minutes from IH-10 makes for an easy commute. Come make this property your new home!
Property Features
Property Type: Residential - Manufactured Home
Cooling: One Central
Fuel Type: Electric
Heating: Central
Home Style: One Story
Lot Size: 2.00 Acres
Roof Type: Composition
Stories: 1.0
Taxes: $0
Year Built: 2025
Feature Descriptions
Builder Name: CAVCO
Days on Site: 2
Exterior: Siding
Flooring: Vinyl
Foundation: Other
HOA Mandatory: No
Inclusions: Ceiling Fans, Washer Connection, Dryer Connection, Microwave Oven, Stove/Range, Refrigerator, Disposal, Dishwasher, Electric Water Heater
Interior: One Living Area
Neighborhood Amenities: None
Parking: None/Not Applicable
Pool/Spa: None
Tax By Multiple Counties: No
Type: Manufactured
Water/Sewer: Private Well, Aerobic Septic
Windows: All Remain
Room Sizes
Bedroom 2: 1 X 1
Bedroom 3: 1 X 1
Bedroom 4: 1 X 1
Kitchen: 1 X 1
Living Room: 1 X 1
Local Schools
High School: Not Applicable
Middle School: Not Applicable
Elementary School: Not Applicable
School District: Waelder Isd
Listed By / Shown By
Listed By
Agency Name: Legacy Home and Ranch Realty
Agency Phone: (210) 382-9230
Shown By
Agent Name: Russell Cox
Agent Phone: Cell: (254) 717-6447
Agency Title: Kelly, Realtors
Agency Email: info@kellyrealtors.com
Agency Text: (254) 717-6447

Estimate Your Payment
Estimated Payment
$ 698.88 per month $617.90 Principal & Interest $0.00 Property Tax (data not provided by mls) $80.98 Homeowner's InsuranceChange Payment Information




Privacy Policy / DMCA Notice / ADA Accessibility


This site is hosted, designed and copyright
© 1994 - 2026 by
Delta Media Group, Inc. -- Patent Pending --
Agent License Information: 0507004
872 Main Loop Rd | MLS# 2013286
This home located at 872 Main Loop Rd, Waelder, TX 78959 is currently listed for sale with an asking price of $277,638. This property was built in 2025 and has 4 bedrooms and 1 full baths. Main Loop Rd is located in the Thompsonville Oaks subdivision within the Waelder Isd school district. Search Thompsonville Oaks real estate on www.254properties.com today.