



BEDS3
BATHS1 full 1 partial
SQUARE FEET966
MLS#1995586
STATUSActive
PROPERTY TYPEResidential - Single Family
SUBDIVISIONINDIAN CREEK
SCHOOLSouthwest ISD
Property Description
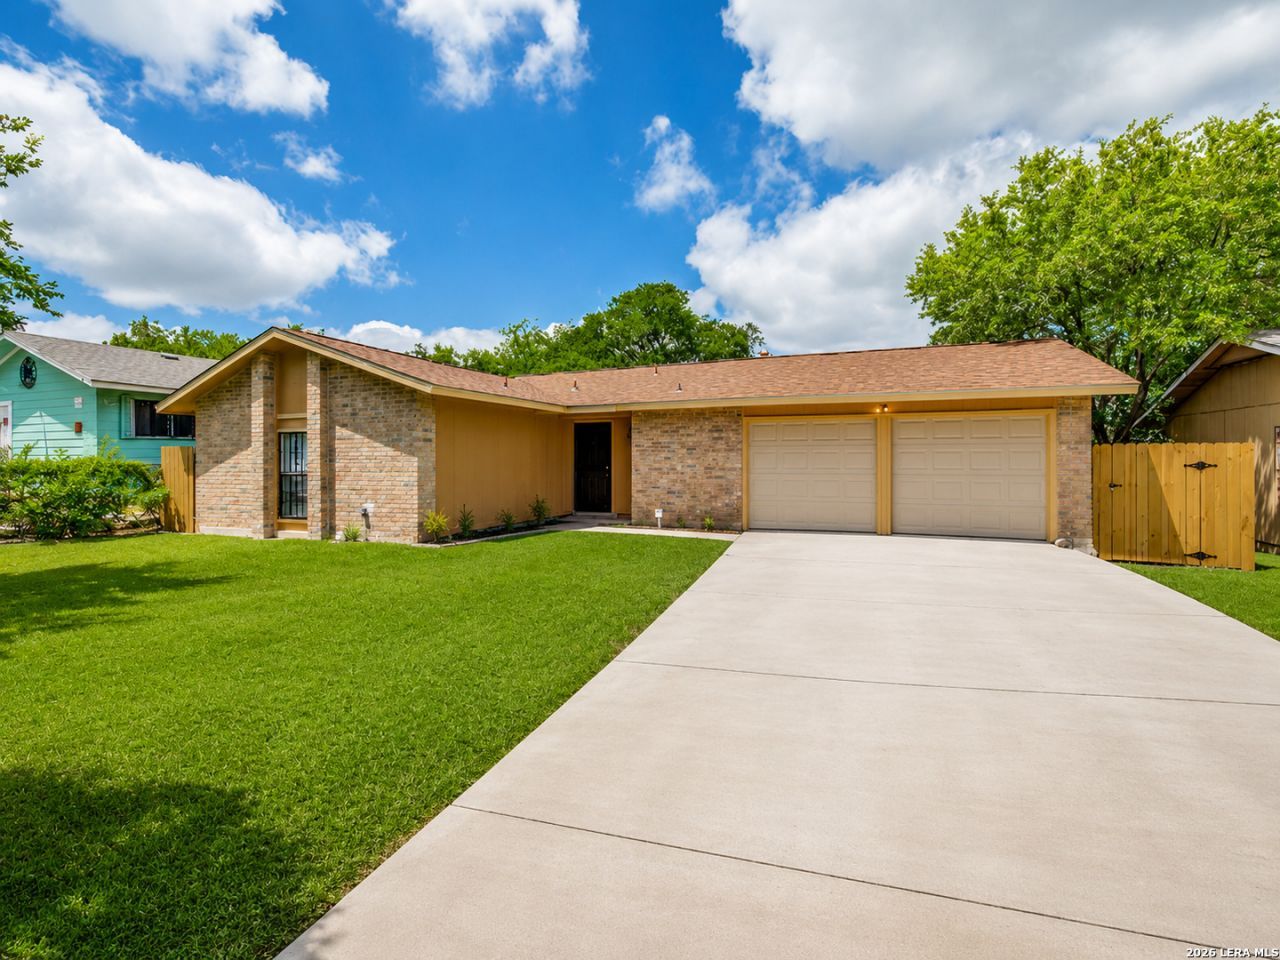
Move right into this beautifully maintained one-story home featuring 3 bedrooms, 1.5 bathrooms, and an oversized two-car garage with plenty of room for vehicles, storage, or hobbies. The updated kitchen shines with stainless steel appliances, while the refreshed bathrooms add modern appeal. Enjoy easy maintenance with no carpet throughout and ceiling fans in every room for year-round comfort. Central HVAC provides efficient heating and cooling, making this home truly move-in ready. Step outside to a huge backyard complete with a brand-new deck, perfect for entertaining family and friends, weekend BBQs, or simply relaxing outdoors. Conveniently located and meticulously cared for, this home offers comfort, functionality, and value all in one package. Schedule your private showing today.
Property Features
Property Type: Residential - Single Family
Cooling: One Central
Fenced: Yes
Fuel Type: Electric
Heating: Central
Home Style: One Story
Lot Size: 0.17 Acres
Roof Type: Composition
Stories: 1.0
Taxes: $3,655
Year Built: 1978
Feature Descriptions
Accessibility: 2+ Access Exits, Int Door Opening 32"+, Ext Door Opening 36"+, Doors-Swing-In, No Carpet, No Steps Down, Level Lot, Level Drive, No Stairs, First Floor Bath, Full Bath/Bed on 1st Flr, First Floor Bedroom
Builder Name: unknown
Currenty Leased: No
Days on Site: 21
Exterior: Deck/Balcony, Chain Link Fence
Exterior: Brick, Siding
Flooring: Ceramic Tile
Foundation: Slab
HOA Mandatory: No
Improvements: Street Paved, Curbs, Street Gutters, Sidewalks, Streetlights, Fire Hydrant w/in 500
Inclusions: Ceiling Fans, Chandelier, Washer Connection, Dryer Connection, Microwave Oven, Stove/Range, Refrigerator, Smoke Alarm, Electric Water Heater, Smooth Cooktop, Solid Counter Tops, City Garbage service
Interior: One Living Area, Eat-In Kitchen, Utility Area in Garage,1st Floor Lvl/No Steps, Open Floor Plan, Cable TV Available, High Speed Internet, All Bedrooms Downstairs, Laundry in Garage, Walk in Closets
Neighborhood Amenities: None
Parking: Two Car Garage, Attached
Pool/Spa: None
Supplier - Electric: CPS
Supplier - Garbage: Tiger
Supplier - Gas: N/A
Supplier - Sewer: SAWS
Supplier - Water: SAWS
Tax By Multiple Counties: No
Type: Single Family Detached
Water/Sewer: Water System, Sewer System
Windows: All Remain
Room Sizes
Bedroom 2: 10 X 10
Bedroom 3: 9 X 8
Kitchen: 9 X 8
Breakfast Room: 9 X 7
Living Room: 15 X 10
Local Schools
High School: Call District
Middle School: Call District
Elementary School: Call District
School District: Southwest ISD
Listed By / Shown By
Listed By
Agency Name: Keller Williams City-View
Agency Phone: (210) 696-9996
Shown By
Agent Name: Russell Cox
Agent Phone: Cell: (254) 717-6447
Agency Title: Kelly, Realtors
Agency Email: info@kellyrealtors.com
Agency Text: (254) 717-6447

Estimate Your Payment
Estimated Payment
$ 713.63 per month $361.65 Principal & Interest $304.58 Property Tax $47.40 Homeowner's InsuranceChange Payment Information




Privacy Policy / DMCA Notice / ADA Accessibility


This site is hosted, designed and copyright
© 1994 - 2026 by
Delta Media Group, Inc. -- Patent Pending --
Agent License Information: 0507004
8711 Painted Tepee | MLS# 1995586
This single family home located at 8711 Painted Tepee, San Antonio, TX 78242 is currently listed for sale with an asking price of $162,500. This property was built in 1978 and has 3 bedrooms and 1 full and 1 partial baths with 966 sq. ft. Painted Tepee is located in the INDIAN CREEK subdivision within the Southwest ISD school district. Search INDIAN CREEK real estate on www.254properties.com today.