



BEDS4
BATHS3 full
SQUARE FEET2,703
MLS#21362123
STATUSActive
PROPERTY TYPERental - Single Family
SUBDIVISIONAlexanders Village #2
SCHOOLRichardson ISD
Property Description
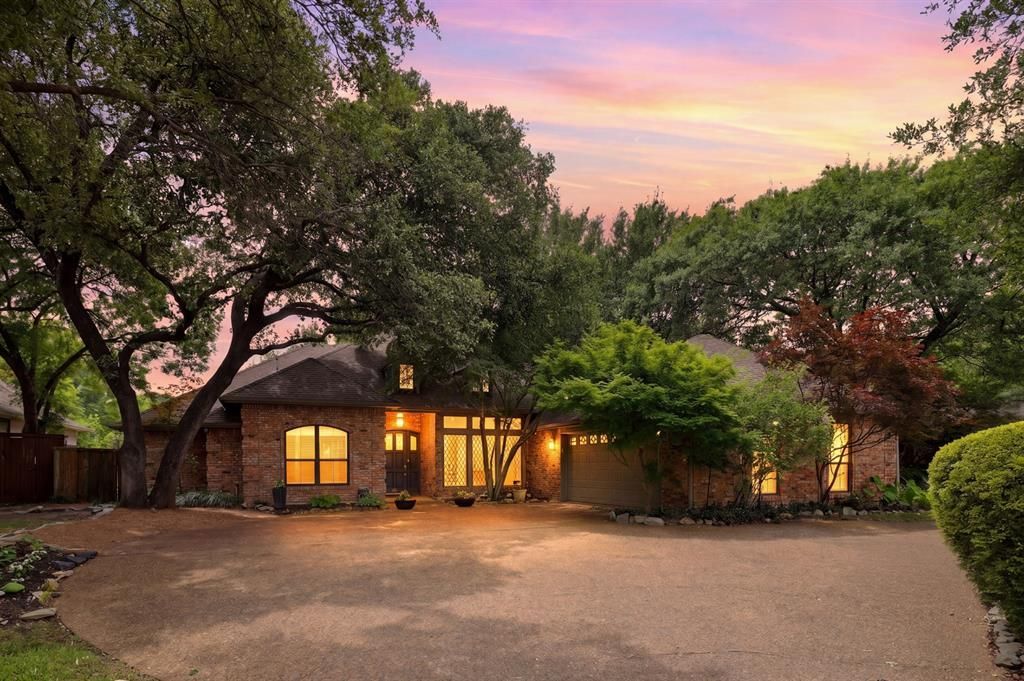
Gorgeous Merriman Park home in a rare and stunning setting! Situated on a 79 x 129 greenbelt lot, this beautiful home has it all. It is on a private and vibrant street and is surrounded by mature trees. It features 4 bedrooms, 3 bathrooms, 2 living areas, a pool and a dream backyard. Gleaming hardwoods are throughout this open and perfect layout. One living area has high ceilings, a wood-burning fireplace with a gas starter and looks over the backyard and lush greenbelt space. The other living area is cozy with vaulted ceilings and a wet bar that has a sink and refrigerator. The open kitchen has custom cabinets, granite counters and GE Monogram appliances that include a commercial range and built-in refrigerator. The primary suite overlooks the backyard and covered patio and features 2 separate bathroom areas that each have their own sink, toilet and walk-in closet. Those bathrooms share a shower. The split floorplan has 2 other bedrooms in one area and the 4th bedroom on the other side of the home. The backyard has a covered patio, a pool and spa and it overlooks a lush and serene greenbelt.
Property Features
Property Type: Rental - Single Family
Cooling: Central Air
Fireplaces: 1
Garage: 2 car attached
Heating: Central
Home Style: Traditional
Lot Size: 0.24 Acres
Roof Type: Composition
Year Built: 1982
Amenities
Eat-in Kitchen
High Speed Internet Available
Open Floorplan
Pantry
Vaulted Ceiling(s)
Walk-In Closet(s)
Covered Patio/Porch
Rain Gutters
Outdoor Grill
Feature Descriptions
Appliances: Built-in Refrigerator, Commercial Grade Range, Disposal, Electric Oven, Gas Cooktop, Double Oven, Plumbed For Gas in Kitchen
Days on Site: 17
Exterior: Brick
Fencing: Wood
Fireplace: Gas Starter, Living Room, Wood Burning
Flooring: Ceramic Tile, Wood
Lot: Greenbelt, Interior Lot
Lot Dimensions: 79 x 129
Parcel#: 00000793955480000
Parking: Circular Driveway, Driveway, Garage, Garage Door Opener, Garage Faces Side, Inside Entrance, Kitchen Level, Side By Side
Parking Notes: Circular Driveway, Driveway, Garage, Garage Door Open
Pets Allowed: Call, Number Limit, Size Limit
Pool: Gunite
Swimming Pool: Yes
Utilities: City Sewer, City Water, Concrete, Curbs, Electricity Available, Electricity Connected, Individual Gas Meter, Individual Water Meter, Natural Gas Available, Sewer Available, Sidewalk
Room Sizes
Dining Room: 13.00 x 11.00 Level - 1
Living Room: 21.00 x 17.00 Level - 1
Kitchen: 21.00 x 10.00 Level - 1
Breakfast Room: 9.00 x 8.00 Level - 1
Living Room: 18.00 x 14.00 Level - 1
Bedroom-Primary: 17.00 x 13.00 Level - 1
Bedroom: 16.00 x 11.00 Level - 1
Bedroom: 12.00 x 10.00 Level - 1
Bedroom: 11.00 x 10.00 Level - 1
Utility Room: 7.00 x 5.00 Level - 1
Local Schools
Elementary School: Merriman Park
School District: Richardson ISD
Listed By / Shown By
Listed By
Agency Name: Ebby Halliday, REALTORS
Agency Contact: 214-826-0316
Agent Name: Donald Wright

Shown By
Agent Name: Russell Cox
Agent Phone: Cell: (254) 717-6447
Agency Title: Kelly, Realtors





 The data relating to real estate for sale on this web site comes in part from the IDX of the Multiple Listing Service of NTREIS. The data on this site may not be reproduced or redistributed and is only for those individuals viewing this web site. Real estate listings held by brokerage firms other than the brokers/agents with their own information using this site are marked with the NTREIS thumbnail logo and detailed information about them includes the name of the listing broker(s).
Privacy Policy / DMCA Notice / ADA Accessibility


This site is hosted, designed and copyright
© 1994 - 2026 by
Delta Media Group, Inc. -- Patent Pending --
Agent License Information: 0507004
8710 Sanshire Avenue | MLS# 21362123
This property located at 8710 Sanshire Avenue, Dallas, TX 75231 is currently listed for rent with an asking price of $5,950 / Monthly. Sanshire Avenue is located within the Richardson ISD school district. Search Dallas real estate on www.254properties.com today.