



BEDS5
BATHS2 full 1 partial
SQUARE FEET2,535
MLS#1994871
STATUSActive
PROPERTY TYPEResidential - Single Family
SUBDIVISIONVALLEY RANCH - BEXAR COUNTY
SCHOOLNorthside
Property Description
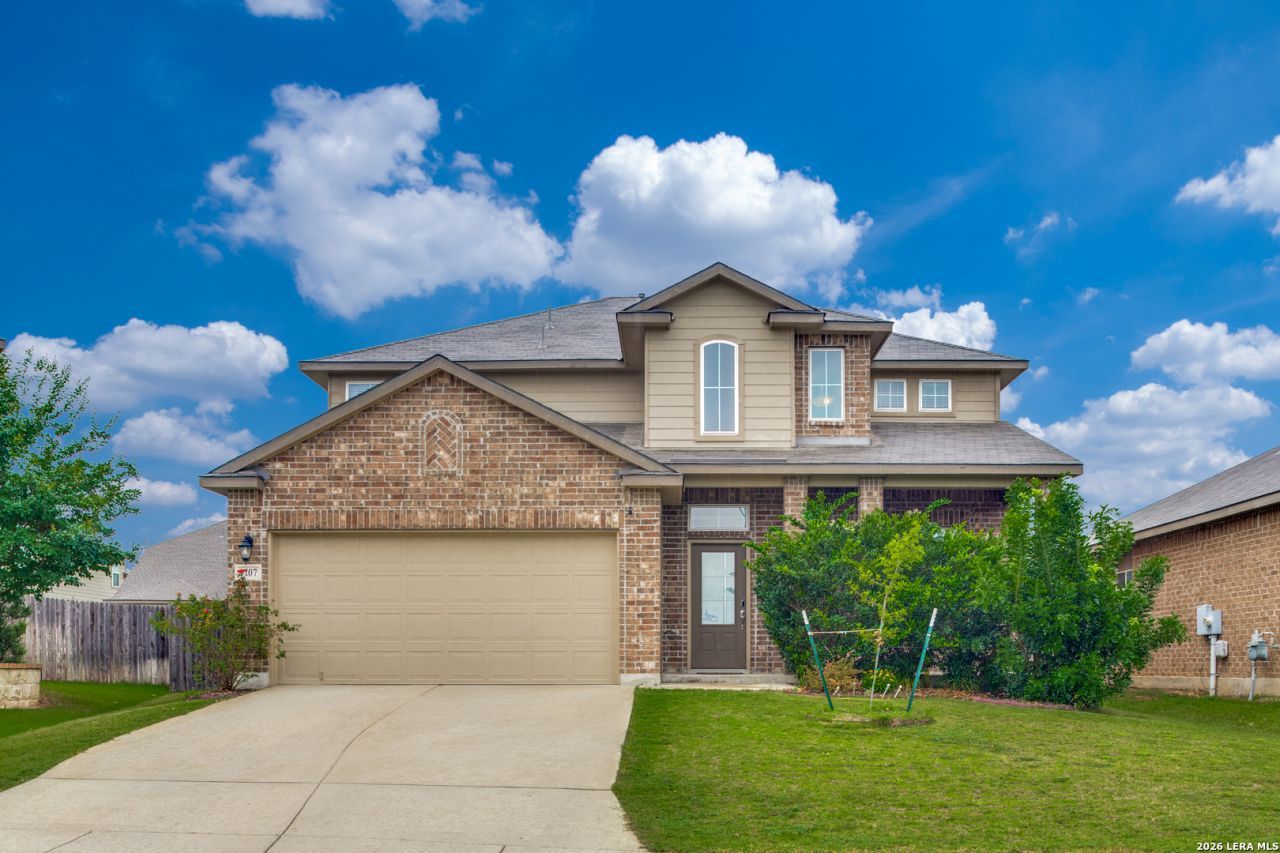
Come fall in love with this gently lived in and well maintained five-bedroom home in the very popular Valley Ranch community. You will love this layout with an inviting front porch, bright entryway, spacious living room with crown molding, and an open island kitchen with gas cooking! This home also features a downstairs master bedroom also accented with crown molding, and an attached bonus room great for a home office, gym, or even a nursery. Upstairs you will find a spacious game room, four impressively sized bedrooms with two having large walk-in closets, and a split bathroom with double sinks. Additional features include ceiling fans, wood vinyl flooring, a reverse osmosis drinking system, cabinet hardware throughout and upgraded 3" crown molding on the kitchen cabinets! Located on a bend in the street, you will love the lot placement of this home which has the benefit of not having a house directly across the street which provides extra parking, and then in the backyard you gain extra yard space to enjoy while using the large covered patio. Lots of amenities come with this popular neighborhood including: a club house, fitness center, pool, tennis, basketball court, playground, picnic area, and more! This home checks all the boxes and then some! So be sure to schedule your tour now!!!
Property Features
Property Type: Residential - Single Family
Cooling: One Central
Fenced: Yes
Fuel Type: Natural Gas
Heating: Central
Home Style: Two Story
Lot Size: 0.15 Acres
Roof Type: Composition
Stories: 2.0
Taxes: $6,584
Year Built: 2019
Feature Descriptions
Builder Name: DR Horton
Days on Site: 22
Exterior: Brick, Siding
Exterior: Covered Patio, Privacy Fence
Flooring: Carpeting, Vinyl
Foundation: Slab
Hoa Fee: 225/Quarterly
HOA Mandatory: Yes
HOA Name: VALLEY RANCH COMMUNITY OWNERS ASSOCIATION
Home Faces: East
Inclusions: Ceiling Fans, Washer Connection, Dryer Connection, Built-In Oven, Microwave Oven, Stove/Range, Disposal, Dishwasher, Water Softener (owned), Pre-Wired for Security, Garage Door Opener, Solid Counter Tops
Interior: Two Living Area, Eat-In Kitchen, Game Room, Open Floor Plan, Cable TV Available, High Speed Internet, Laundry Lower Level, Walk in Closets
Lot: Cul-de-Sac/Dead End
Multiple HOA: No
Neighborhood Amenities: Pool, Tennis, Clubhouse, Park/Playground, Jogging Trails, Basketball Court
Parking: Two Car Garage
Pool/Spa: None
Supplier - Electric: CPS
Supplier - Garbage: Tiger
Supplier - Gas: CPS
Supplier - Sewer: SAWS
Supplier - Water: SAWS
Tax By Multiple Counties: No
Type: Single Family Detached
Water/Sewer: Water System, Sewer System
Windows: All Remain
Room Sizes
Bedroom 2: 12 X 12
Bedroom 3: 14 X 12
Bedroom 4: 13 X 11
Bedroom 5: 14 X 12
Kitchen: 13 X 10
Dining Room: 11 X 9
Living Room: 21 X 14
Utility Room: 7 X 7
Office: 8 X 9
Local Schools
High School: Harlan HS
Middle School: Straus
Elementary School: Kallison
School District: Northside
Listed By / Shown By
Listed By
Agency Name: Keller Williams City-View
Agency Phone: (210) 696-9996
Shown By
Agent Name: Russell Cox
Agent Phone: Cell: (254) 717-6447
Agency Title: Kelly, Realtors
Agency Email: info@kellyrealtors.com
Agency Text: (254) 717-6447

Estimate Your Payment
Estimated Payment
$ 1,480.04 per month $823.46 Principal & Interest $548.67 Property Tax $107.92 Homeowner's InsuranceChange Payment Information




Privacy Policy / DMCA Notice / ADA Accessibility


This site is hosted, designed and copyright
© 1994 - 2026 by
Delta Media Group, Inc. -- Patent Pending --
Agent License Information: 0507004
8707 Riddles Peak | MLS# 1994871
This single family home located at 8707 Riddles Peak, San Antonio, TX 78254 is currently listed for sale with an asking price of $370,000. This property was built in 2019 and has 5 bedrooms and 2 full and 1 partial baths with 2535 sq. ft. Riddles Peak is located in the VALLEY RANCH - BEXAR COUNTY subdivision within the Northside school district. Search VALLEY RANCH - BEXAR COUNTY real estate on www.254properties.com today.