



BEDS4
BATHS3 full
SQUARE FEET3,062
MLS#21226155
STATUSPending
PROPERTY TYPEResidential - Single Family
SCHOOLGodley ISD
Property Description
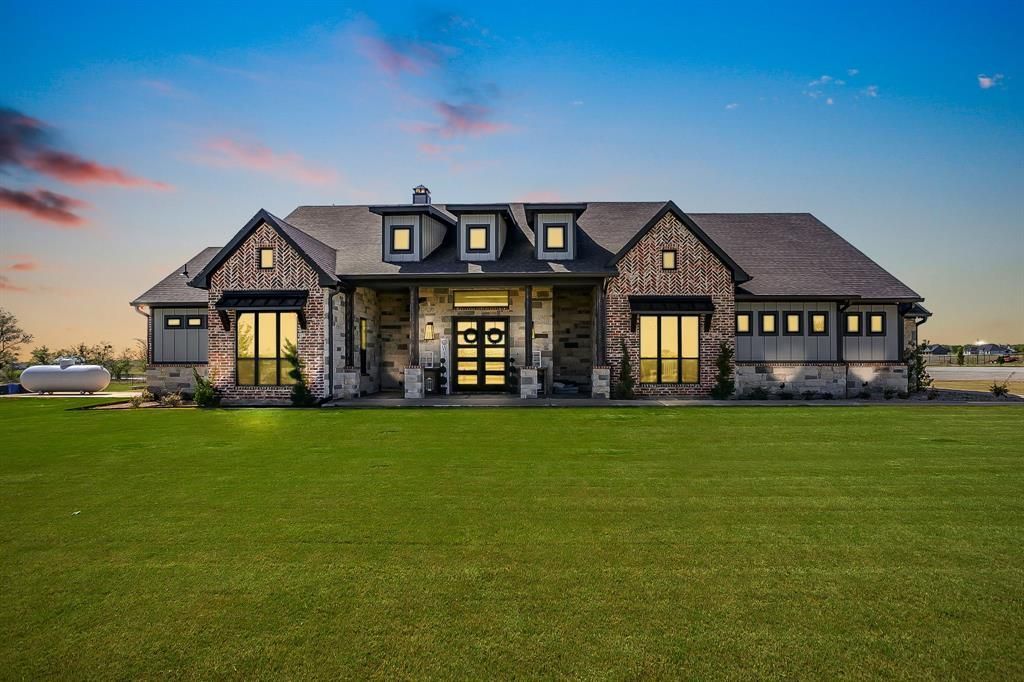
Some properties are listed. This one begs to be revealed. Built custom in 2021, this 4-3-3 includes every luxury feature, and designed without compromise, because nothing else would do. Ten acres of Ag-exempt land. No restrictions. No city taxes. A tank stocked with F1 Florida strand black bass, catfish, and copper nose brim with gravel breeding beds. A heated pool, sand volleyball, and sport court. The outdoor living and entertaining rivals vacation resorts. Translucent kitchen counter tops. Dual kitchen islands, walk in pantry, wet bar with wine cooler, gas stove, double ovens. Customized surround sound curated inside and outside. State of the art security system, multiple cameras, even zooming to front gate. Epoxy garage floors. On demand hot water heaters. Outdoor shower. Electric patio screens. A 26-zone sprinkler system that feeds the pool and livestock trough. The mini cows could even be yours too. A place where memories are made to be re-lived over and again. She is a one-of-a-kind stunner and ready to show off! No detail was overlooked. No feature left undone. Luxury, land, and lifestyle done right.
Property Features
Property Type: Residential - Single Family
Cooling: Ceiling Fan(s), Central Air, Electric, ENERGY STAR Qu
Fireplaces: 2
Garage: 3 car attached
Heating: Central, Electric, ENERGY STAR Qualified Equipment, F
Home Style: Traditional
Lot Size: 10.00 Acres
Roof Type: Composition
Year Built: 2021
Amenities
Built-in Features
Built-in Wine Cooler
Cable TV Available
Cathedral Ceiling(s)
Chandelier
Decorative Lighting
Double Vanity
Eat-in Kitchen
Flat Screen Wiring
Granite Counters
High Speed Internet Available
Kitchen Island
Open Floorplan
Pantry
Sound System Wiring
Vaulted Ceiling(s)
Walk-In Closet(s)
Wet Bar
Attached Grill
Awning(s)
Barbecue
Basketball Court
Built-in Barbecue
Covered Patio/Porch
Gas Grill
Rain Gutters
Lighting
Outdoor Grill
Outdoor Kitchen
Outdoor Living Center
Outdoor Shower
Private Entrance
RV/Boat Parking
Sport Court
Stable/Barn
Feature Descriptions
Appliances: Dishwasher, Disposal, Gas Range, Microwave, Tankless Water Heater
Days on Site: 102
Exclusions: Connex Boxes
Exterior: Brick, Rock/Stone
Fencing: Barbed Wire, Cross Fenced, Fenced, Gate, Pipe
Fireplace: Brick, Gas, Gas Starter, Great Room, Outside
Green Features: 12 inch+ Attic Insulation, Appliances, Construction, Doors, HVAC, Insulation, Lighting
Lot: Acreage, Agricultural, Few Trees, Landscaped, Lrg. Backyard Grass, Other, Sprinkler System, Tank/ Pond
Parcel#: 126005900541
Parking: Additional Parking, Covered, Electric Gate, Epoxy Flooring, Garage, Garage Door Opener, Garage Double Door, Garage Faces Side, Lighted, Oversized, Secured
Parking Notes: Additional Parking, Covered, Electric Gate, Epoxy Flo
Patio/Porch: Awning(s), Covered, Patio, Rear Porch, Screened, Side Porch, Other
Pool: Gunite, Heated, In Ground, Outdoor Pool, Pool/Spa Combo, Water Feature
Swimming Pool: Yes
Utilities: Aerobic Septic, Asphalt, Cable Available, Co-op Electric, Co-op Water, Outside City Limits, Propane, Rural Water District
Local Schools
Elementary School: Legacy
School District: Godley ISD
Listed By / Shown By
Listed By
Agency Name: Texas Real Estate Professionals
Agency Contact: (817) 917-7699
Agent Name: Jana Wilson

Shown By
Agent Name: Russell Cox
Agent Phone: Cell: (254) 717-6447
Agency Title: Kelly, Realtors

Estimate Your Payment
Estimated Payment
$ 3,008.09 per month $2,659.55 Principal & Interest $0.00 Property Tax (data not provided by mls) $348.54 Homeowner's InsuranceChange Payment Information




 The data relating to real estate for sale on this web site comes in part from the IDX of the Multiple Listing Service of NTREIS. The data on this site may not be reproduced or redistributed and is only for those individuals viewing this web site. Real estate listings held by brokerage firms other than the brokers/agents with their own information using this site are marked with the NTREIS thumbnail logo and detailed information about them includes the name of the listing broker(s).
Privacy Policy / DMCA Notice / ADA Accessibility


This site is hosted, designed and copyright
© 1994 - 2026 by
Delta Media Group, Inc. -- Patent Pending --
Agent License Information: 0507004
8701 County Road 1129 | MLS# 21226155
This single family home located at 8701 County Road 1129, Godley, TX 76044 is currently listed for sale with an asking price of $1,195,000. This property was built in 2021 and has 4 bedrooms and 3 full baths with 3062 sq. ft. County Road 1129 is located within the Godley ISD school district. Search Godley real estate on www.254properties.com today.