



BEDS5
BATHS3 full 1 partial
SQUARE FEET3,036
MLS#2001060
STATUSPending
PROPERTY TYPEResidential - Single Family
SUBDIVISIONCINCO LAKES
SCHOOLSouthwest ISD
Property Description
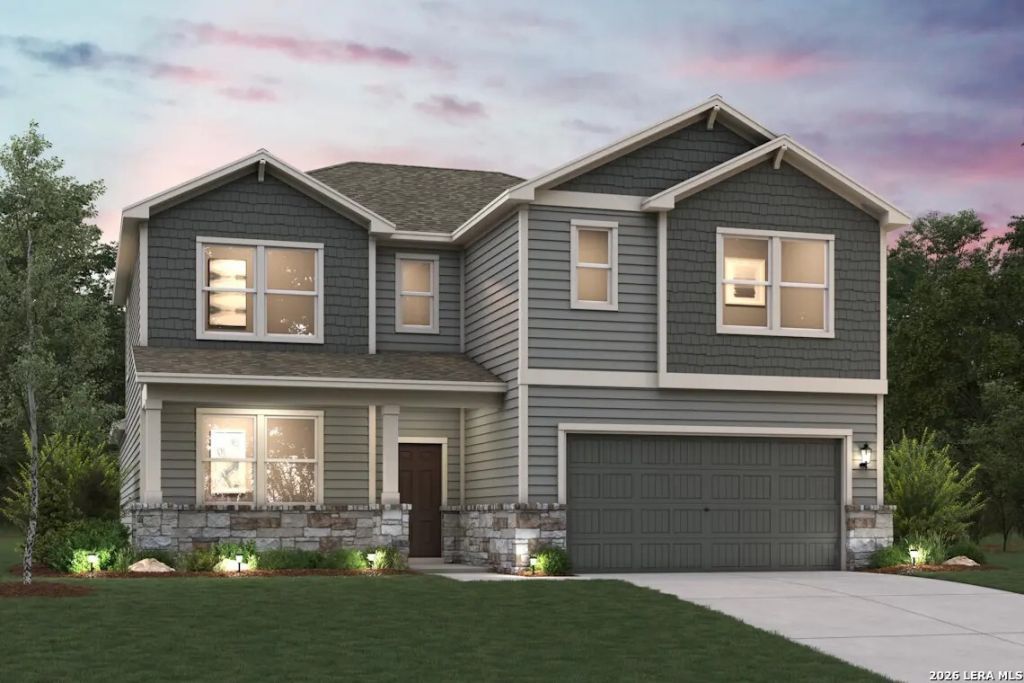
The Trinity offers a versatile two-story layout designed for modern living, combining open gathering spaces with practical everyday functionality. The main level features an open-concept design where the kitchen, dining area, and great room flow together seamlessly, creating a bright and inviting space for daily living and entertaining. At the center of the home, the kitchen includes a large island, abundant cabinetry, modern finishes, and a spacious walk-in pantry. Overlooking the dining area and great room, the kitchen serves as the heart of the home and encourages easy interaction throughout the main living spaces. A covered patio, accessible from the great room, extends the living space outdoors and provides an ideal area for relaxing or entertaining. Privately located on the first floor, the primary suite provides a comfortable retreat and features an oversized walk-in closet and an en-suite bath with dual vanities and a walk-in shower. A nearby laundry room and mud room add convenience and help keep daily routines organized. A dedicated study on the main level offers flexibility for a home office, hobby room, playroom, or additional living space. Upstairs, four secondary bedrooms, each with its own walk-in closet, provide comfortable accommodations and ample storage. The centrally located loft can serve as a media room, game room, study area, or secondary living space. With its flexible layout, generous storage, and well-designed living areas, The Trinity offers a balance of comfort, functionality, and modern style suited to a variety of household needs.
Property Features
Property Type: Residential - Single Family
Cooling: One Central
Fenced: Yes
Fuel Type: Electric
Heating: Central
Home Style: Two Story
Lot Size: 0.22 Acres
Roof Type: Composition
Stories: 2.0
Taxes: $2
Year Built: 2026
Feature Descriptions
Builder Name: Century Communities
Currenty Leased: No
Days on Site: 50
Energy Efficient: 13-15 SEER AX, Programmable Thermostat, Double Pane Windows, Radiant Barrier, Low E Windows
Exterior: Covered Patio, Privacy Fence, Sprinkler System
Exterior: Stone/Rock, Stucco
Flooring: Carpeting, Ceramic Tile, Vinyl
Foundation: Slab
Hoa Fee: 112.5/Quarterly
HOA Mandatory: Yes
HOA Name: ALAMO MANAGMENT GROUP
Inclusions: Washer Connection, Dryer Connection, Self-Cleaning Oven, Microwave Oven, Stove/Range, Gas Cooking, Disposal, Dishwasher, Ice Maker Connection, Smoke Alarm, Pre-Wired for Security, Electric Water Heater, Garage Door Opener, In Wall Pest Control, Plumb for Water Softener
Interior: Two Living Area, Liv/Din Combo, Eat-In Kitchen, Island Kitchen, Utility Room Inside, Open Floor Plan, High Speed Internet, Laundry Main Level, Laundry Room, Walk in Closets, Attic - Access only, Attic - Radiant Barrier Decking
Multiple HOA: No
Neighborhood Amenities: Pool, Clubhouse, Park/Playground
Parking: Two Car Garage
Pool/Spa: None
Tax By Multiple Counties: No
Type: Single Family Detached
Water/Sewer: City
Windows: None Remain
Room Sizes
Bedroom 2: 10 X 12
Bedroom 3: 14 X 13
Bedroom 4: 13 X 11
Bedroom 5: 11 X 12
Kitchen: 13 X 18
Dining Room: 8 X 17
Family Room: 17 X 16
Local Schools
High School: Southwest
Middle School: Mc Nair
Elementary School: Southwest
School District: Southwest ISD
Listed By / Shown By
Listed By
Agency Name: eXp Realty
Agency Phone: (888) 519-7431
Shown By
Agent Name: Russell Cox
Agent Phone: Cell: (254) 717-6447
Agency Title: Kelly, Realtors
Agency Email: info@kellyrealtors.com
Agency Text: (254) 717-6447

Estimate Your Payment
Estimated Payment
$ 1,057.38 per month $934.72 Principal & Interest $0.17 Property Tax $122.50 Homeowner's InsuranceChange Payment Information




Privacy Policy / DMCA Notice / ADA Accessibility


This site is hosted, designed and copyright
© 1994 - 2026 by
Delta Media Group, Inc. -- Patent Pending --
Agent License Information: 0507004
8670 Rucker Pond Trail | MLS# 2001060
This single family home located at 8670 Rucker Pond Trail, San Antonio, TX 78252 is currently listed for sale with an asking price of $419,990. This property was built in 2026 and has 5 bedrooms and 3 full and 1 partial baths with 3036 sq. ft. Rucker Pond Trail is located in the CINCO LAKES subdivision within the Southwest ISD school district. Search CINCO LAKES real estate on www.254properties.com today.