



BEDS3
BATHS2 full 1 partial
SQUARE FEET1,577
MLS#622185
STATUSActive
PROPERTY TYPEResidential - Single Family
SUBDIVISIONCanyon Lake Island
SCHOOLComal ISD
Property Description
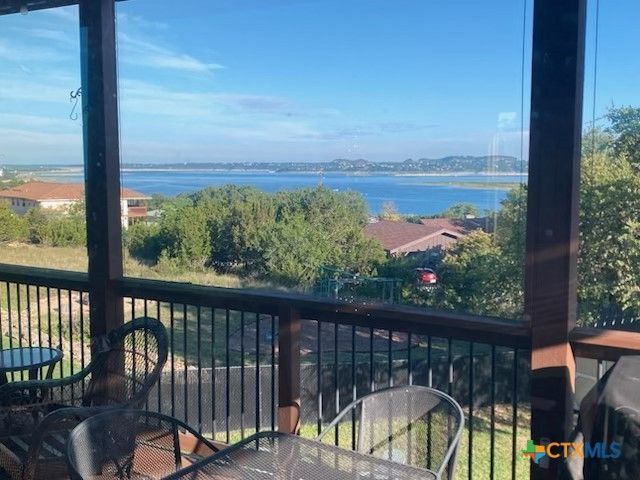
PANORAMIC CANYON LAKE VIEWS & PRIVATE LAKE ACCESS! Beautiful 3-bedroom, 2.5-bath, 2-story home offering 2,011 sq. ft. of comfortable living space on a spacious .348-acre lot. Enjoy breathtaking panoramic views of Canyon Lake from this property, along with private subdivision easement access to the lake. The home has been thoughtfully updated with a new roof, new downstairs AC, and a new heating element for the upstairs AC, providing added comfort and peace of mind. Additional improvements include a new water softener, new septic pump, new front door, newly painted deck, and a new kitchen refrigerator (2025) The oversized 2-car garage is fully insulated and air-conditioned, making it an exceptional space for vehicles, storage, hobbies, or a workshop. Enjoy the versatile downstairs bedroom that doubles as a flexible living space, featuring a clever Murphy bed that tucks away to make room for whatever you need. Outside, you'll find canopies providing shaded parking, an additional concrete parking driveway along the side, perfect for your boat, a Derksen portable storage building, backyard fencing, and an additional exterior staircase providing convenient access to the upper deck. Relax and take in the spectacular lake views from the deck or unwind in the hot tub while enjoying the peaceful surroundings. This property offers the ideal combination of comfort, functionality, and the Canyon Lake lifestyle. A true lake-view gem ready to enjoy!
Property Features
Property Type: Residential - Single Family
Cooling: Central Air, Electric,2 Units
Garage: 2
Heating: Electric, Multiple Heating Units
Home Style: Hill Country, Traditional
Lot Size: 0.35 Acres
Roof Type: Composition, Shingle
Stories: 2.0
Year Built: 2012
Amenities
Ceiling Fan(s)
Double Vanity
Granite Counters
Kitchen/Dining Combo
Open Floorplan
Partially Furnished
Separate Shower
Tub Shower
Upper Level Primary
Walk-In Closet(s)
Kitchen/Family Room Combo
Pantry
Solid Surface Counters
Balcony
Covered Patio
Deck
Fire Pit
Porch
Rain Gutters
Storage
Feature Descriptions
Appliances: Dishwasher, Electric Cooktop, Electric Range, Electric Water Heater, Refrigerator, Water Heater, Cooktop, Microwave, Range, Water Softener Owned
Body of Water: Canyon Lake/U.S. Corp of Engineers, Hill Country Vi
Community Features: Park
Exterior: Fiber Cement, Masonry, Stone Veneer
Fencing: Back Yard, Chain Link
Fireplace: None
Flooring: Concrete, Laminate, Painted/Stained, Tile
Furnished: Yes
Laundry: Washer Hookup, Electric Dryer Hookup, Inside, Lower Level
Lot Dimensions: 75 x 202
Parcel#: 11828
Patio/Porch: Balcony, Covered, Deck, Patio, Porch
Security: Smoke Detector(s)
Sewer: Aerobic Septic, Septic Tank
Spa: Above Ground
Spa: Yes
Special View Info: Hills, Lake, Panoramic, Water
Utilities: Electricity Available, High Speed Internet Available, Trash Collection Private
Water: Public
Water Features: Water Access
Room Sizes
Dining Room: 10 X 9 Level - Upper
Living Room: 18 X 17 Level - Upper
Kitchen: 10 X 9 Level - Upper
Bedroom 3: 12 X 12 Level - Lower
Bedroom 2: 12 X 12 Level - Lower
Primary Bedroom: 14 X 13 Level - Upper
Local Schools
High School: Canyon Lake High School
Middle School: Mountain Valley Middle School
Elementary School: Rebecca Creek
School District: Comal ISD
Listed By / Shown By
Listed By
Agency Name: Classic Hill Country Realty
Agency Phone: (210) 842-0032
Shown By
Agent Name: Russell Cox
Agent Phone: Cell: (254) 717-6447
Agency Title: Kelly, Realtors
Agency Email: info@kellyrealtors.com
Agency Text: (254) 717-6447

Estimate Your Payment
Estimated Payment
$ 1,321.55 per month $1,168.42 Principal & Interest $0.00 Property Tax (data not provided by mls) $153.13 Homeowner's InsuranceChange Payment Information




Privacy Policy / DMCA Notice / ADA Accessibility


This site is hosted, designed and copyright
© 1994 - 2026 by
Delta Media Group, Inc. -- Patent Pending --
Agent License Information: 0507004
866 Artillery Drive | MLS# 622185
This single family home located at 866 Artillery Drive , Canyon Lake, TX 78133 is currently listed for sale with an asking price of $525,000. This property was built in 2012 and has 3 bedrooms and 2 full and 1 partial baths with 1577 sq. ft. Artillery Drive is located in the Canyon Lake Island subdivision within the Comal ISD school district. Search Canyon Lake Island real estate on www.254properties.com today.