



BEDS3
BATHS2 full
SQUARE FEET1,509
MLS#2014048
STATUSNew
PROPERTY TYPEResidential - Single Family
SUBDIVISIONESCONDIDO MEADOWS
SCHOOLJudson
Property Description
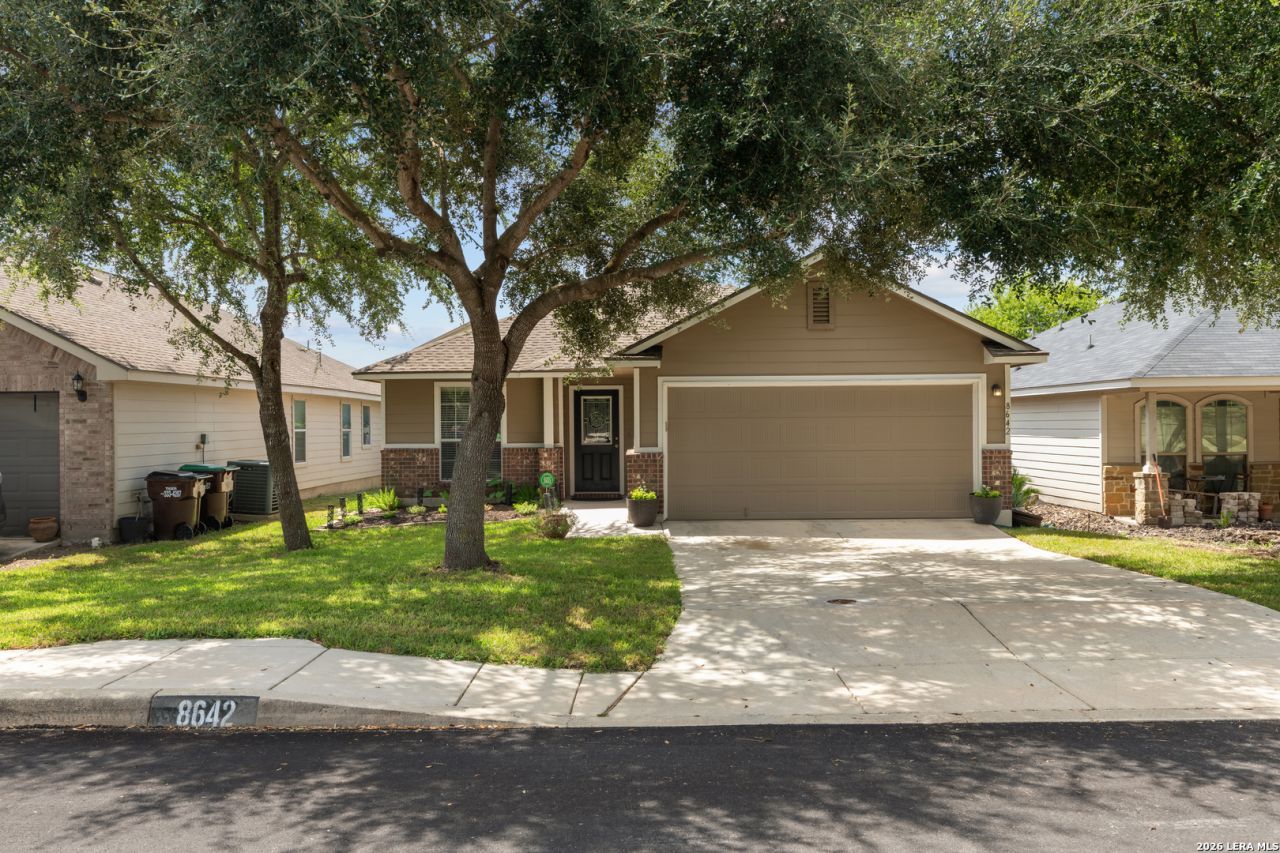
NEW 50 YEAR ROOF! Foundation work completed with warranty! This well-maintained, single-story home in Escondido Meadows features an open floor plan with 9-foot ceilings and recessed lighting throughout. The kitchen offers a convenient breakfast bar and water filtration system, creating a functional space for everyday living and entertaining. The primary suite includes a separate bath with a soaking tub and walk-in shower for added comfort. The home has been lovingly maintained by its original owner. Conveniently located with easy access to I10, 410, and 1604, with a short commute to major employers and military installations including Ft. Sam Houston, BAMC, and Randolph Air Force Base. Single-story home, Open Floor Plan, New Roof, Oversized AC unit both replaced inside and outside, Foundation Warranty, and Escondido Meadows.
Property Features
Property Type: Residential - Single Family
Cooling: One Central
Fenced: Yes
Fuel Type: Electric
Heating: Central
Home Style: One Story
Lot Size: 0.11 Acres
Roof Type: Heavy Composition
Stories: 1.0
Taxes: $4,141
Year Built: 2012
Feature Descriptions
Accessibility: 2+ Access Exits, No Steps Down, Level Drive, No Stairs, First Floor Bath, Full Bath/Bed on 1st Flr, First Floor Bedroom
Builder Name: Bella Vista
Currenty Leased: No
Days on Site: 1
Energy Efficient: Ceiling Fans
Exterior: Deck/Balcony, Privacy Fence, Sprinkler System, Mature Trees
Exterior: Brick, Other
Flooring: Carpeting, Ceramic Tile
Foundation: Slab
Hoa Fee: 159/Annually
HOA Mandatory: Yes
HOA Name: ESCONDIDO MEADOWS HOMEOWNERS ASSOCIATION
Improvements: Street Paved, Sidewalks
Inclusions: Ceiling Fans, Washer Connection, Dryer Connection, Washer, Dryer, Microwave Oven, Stove/Range, Refrigerator, Disposal, Ice Maker Connection, Smoke Alarm
Interior: One Living Area, Separate Dining Room, Eat-In Kitchen, Two Eating Areas,1st Floor Lvl/No Steps, All Bedrooms Downstairs
Lot: Level
Miscellaneous: As-Is
Multiple HOA: No
Neighborhood Amenities: None
Parking: Two Car Garage, Attached
Pool/Spa: None
Tax By Multiple Counties: No
Type: Single Family Detached
Water/Sewer: Water System
Windows: All Remain
Room Sizes
Bedroom 2: 11 X 10
Bedroom 3: 13 X 11
Kitchen: 15 X 11
Dining Room: 16 X 7
Living Room: 18 X 15
Laundry: 7 X 5
Garage: 20 X 18
Local Schools
High School: Wagner
Middle School: Metzger
Elementary School: Escondido Elementary
School District: Judson
Listed By / Shown By
Listed By
Agency Name: Exquisite Properties, LLC
Agency Phone: (210) 494-1695
Shown By
Agent Name: Russell Cox
Agent Phone: Cell: (254) 717-6447
Agency Title: Kelly, Realtors
Agency Email: info@kellyrealtors.com
Agency Text: (254) 717-6447

Estimate Your Payment
Estimated Payment
$ 896.36 per month $487.40 Principal & Interest $345.08 Property Tax $63.88 Homeowner's InsuranceChange Payment Information




Privacy Policy / DMCA Notice / ADA Accessibility


This site is hosted, designed and copyright
© 1994 - 2026 by
Delta Media Group, Inc. -- Patent Pending --
Agent License Information: 0507004
8642 Trona Mine | MLS# 2014048
This single family home located at 8642 Trona Mine, Converse, TX 78109 is currently listed for sale with an asking price of $219,000. This property was built in 2012 and has 3 bedrooms and 2 full baths with 1509 sq. ft. Trona Mine is located in the ESCONDIDO MEADOWS subdivision within the Judson school district. Search ESCONDIDO MEADOWS real estate on www.254properties.com today.