



BEDS4
BATHS3 full
SQUARE FEET2,703
MLS#21419110
STATUSActive
PROPERTY TYPEResidential - Single Family
SUBDIVISIONWhispering Oaks Nrh
SCHOOLBirdville ISD
Property Description
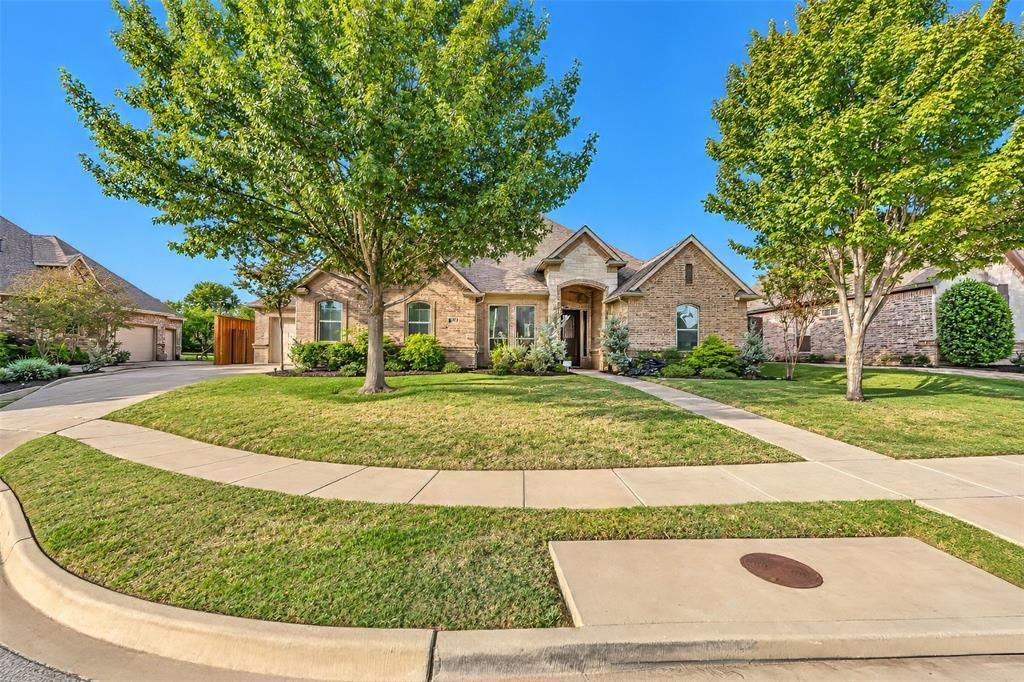
This is the one! Immaculate doesn't even begin to describe it...it sets the bar high & doesn't disappoint in any area! Distinctive, thoughtfully updated & IMMACULATELY maintained, this 4-bedroom, 3-bath home offers an open floor plan with exceptional flexibility. The layout features three distinct areas: a private primary suite; a separate bedroom & full bath (that could work well for guests or multigenerational living) & two additional bedrooms with another full bath. (One of those bedrooms includes a BEAUTIFUL built-in Murphy bed, making it easy to adapt the space for an office, bedroom, playroom, or whatever suits your needs.) If a formal dining room isn’t on your wish list, it could also serve as a second living area or flex space.The chef's kitchen was updated with QUARTZITE countertops & new appliances in 2025. STUNNING hardwood floors add warmth to the living room, dining room & primary bedroom. New carpet was installed in secondary bedrooms & primary closet in 2025. Additional improvements include new lighting & ceiling fans (2024), a NEW ROOF & gutters (end of 2021), ALL NEW WINDOWS (replaced between 2021 & 2023) and new landscaping (2022).The 3-car garage setup is especially versatile, with a 2-car garage & separate 1-car garage—both featuring mini-split heating & cooling, insulated doors & custom lighting. The 2-car garage also has a sink. With insulation & year-round comfort, either garage may offer potential for a hobby space, game room or hangout area- subject to your needs and intended use.Outside, enjoy an 8-foot cedar fence with gates (2025), along with permanent app-controlled exterior lighting—so there’s no need to install seasonal holiday lights! The property backs to acreage (with no homes directly behind it) & is located in Birdville ISD. In a quiet neighborhood, this home pairs practical upgrades with unmatched, thoughtful details throughout. The owners have cared for it with remarkable attention—come see what makes it so special!
Property Features
Property Type: Residential - Single Family
Cooling: Ceiling Fan(s), Central Air, Electric
Fireplaces: 1
Garage: 3 car attached
Heating: Central, Natural Gas
Home Style: Traditional
Lot Size: 0.21 Acres
Roof Type: Composition
Year Built: 2006
Amenities
Built-in Features
Cable TV Available
Decorative Lighting
High Speed Internet Available
Kitchen Island
Open Floorplan
Pantry
Walk-In Closet(s)
Covered Patio/Porch
Rain Gutters
Lighting
Other
Feature Descriptions
Appliances: Built-in Gas Range, Dishwasher, Disposal, Electric Oven, Double Oven, Plumbed For Gas in Kitchen
Days on Site: 4
Exclusions: Tesla charger in garage, curtains & rods, refrigerator in kitchen, TV's (mounts can stay)
Exterior: Brick
Fencing: Back Yard, Wood
Fireplace: Gas Logs, Gas Starter, Living Room
Flooring: Carpet, Ceramic Tile, Hardwood
HOA Fee: 300/ Annually
Laundry: Utility Room, Full Size W/D Area
Lot: Interior Lot, Landscaped, Sprinkler System, Subdivision
Parcel#: 40523071
Parking: Driveway, Garage, Garage Door Opener, Garage Double Door, Garage Faces Side, Garage Single Door, Oversized, See Remarks
Parking Notes: Driveway, Garage, Garage Door Opener, Garage Double D
Patio/Porch: Covered, Front Porch, Patio
Utilities: Cable Available, City Sewer, City Water, Electricity Connected, Individual Gas Meter, Individual Water Meter
Window: Window Coverings
Local Schools
Elementary School: Smithfield
School District: Birdville ISD
Listed By / Shown By
Listed By
Agency Name: C21 Fine Homes Judge Fite
Agency Contact: 817-605-3355
Agent Name: Kim Podsednik

Shown By
Agent Name: Russell Cox
Agent Phone: Cell: (254) 717-6447
Agency Title: Kelly, Realtors

Estimate Your Payment
Estimated Payment
$ 1,724.30 per month $1,524.51 Principal & Interest $0.00 Property Tax (data not provided by mls) $199.79 Homeowner's InsuranceChange Payment Information




 The data relating to real estate for sale on this web site comes in part from the IDX of the Multiple Listing Service of NTREIS. The data on this site may not be reproduced or redistributed and is only for those individuals viewing this web site. Real estate listings held by brokerage firms other than the brokers/agents with their own information using this site are marked with the NTREIS thumbnail logo and detailed information about them includes the name of the listing broker(s).
Privacy Policy / DMCA Notice / ADA Accessibility


This site is hosted, designed and copyright
© 1994 - 2026 by
Delta Media Group, Inc. -- Patent Pending --
Agent License Information: 0507004
8629 Wishing Tree Lane | MLS# 21419110
This single family home located at 8629 Wishing Tree Lane, North Richland Hills, TX 76182 is currently listed for sale with an asking price of $685,000. This property was built in 2006 and has 4 bedrooms and 3 full baths with 2703 sq. ft. Wishing Tree Lane is located in the Whispering Oaks Nrh subdivision within the Birdville ISD school district. Search Whispering Oaks Nrh real estate on www.254properties.com today.