



BEDS3
BATHS2 full 1 partial
SQUARE FEET2,125
MLS#2012861
STATUSNew
PROPERTY TYPERental - Single Family
SUBDIVISIONESTONIA
SCHOOLNorthside
Property Description
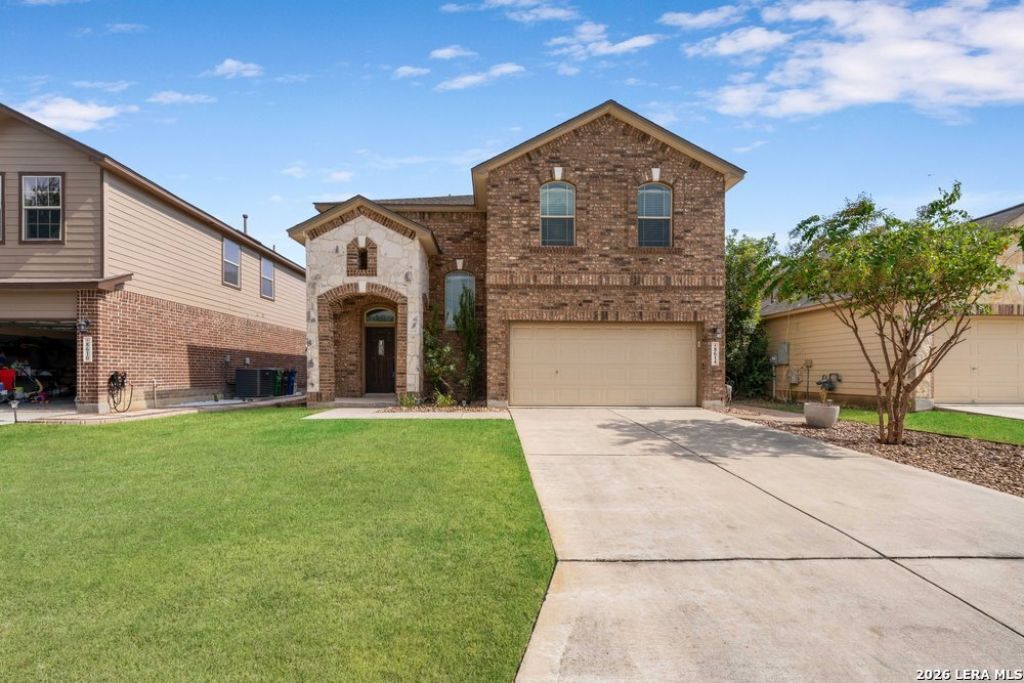
Fantastic 3-bedroom, 2.5-bath home with show-stopping curb appeal and a functional floor plan! This well-maintained home offers inviting living spaces and plenty of great features throughout. The primary bedroom features new flooring, while the updated primary bath showcases a beautiful new shower. Step outside to enjoy the large backyard with plenty of room for outdoor living and entertaining. Solar panels provide added energy efficiency and help keep electricity costs more manageable. Even better-lawn maintenance is included in the rent! A great combination of updates, space, convenience, and curb appeal!
Property Features
Property Type: Rental - Single Family
Cooling: One Central
Fenced: Yes
Fuel Type: Electric, Natural Gas
Heating: Central
Home Style: Two Story
Lot Size: 0.14 Acres
Roof Type: Composition
Year Built: 2011
Feature Descriptions
Builder Name: Tristone Homes
Days on Site: 4
Exterior: Patio Slab, Privacy Fence, Sprinkler System
Exterior: 3 Sides Masonry
Foundation: Slab
Inclusions: Ceiling Fans, Washer Connection, Dryer Connection, Washer, Dryer, Microwave Oven, Stove/Range, Refrigerator, Disposal, Dishwasher, Water Softener (Leased), Vent Fan, Smoke Alarm, Gas Water Heater, Garage Door Opener, City Garbage service
Interior: One Living Area, Eat-In Kitchen, Island Kitchen, Breakfast Bar, Loft, Utility Room Inside, All Bedrooms Upstairs, High Ceilings, Open Floor Plan, Laundry Main Level, Laundry Room, Walk in Closets
Miscellaneous: Broker-Manager
Neighborhood Amenities: Pool, Playground, Sports Court
Parking: Two Car Garage, Attached
Pool/Spa: None
Supplier - Electric: CPS
Supplier - Garbage: CITY
Supplier - Gas: CPS
Supplier - Sewer: SAWS
Supplier - Water: SAWS
Type: Single Family Detached
Water/Sewer: Water System, Sewer System
Windows: All Remain
Room Sizes
Bedroom 2: 10 X 11
Bedroom 3: 10 X 11
Kitchen: 11 X 9
Dining Room: 11 X 9
Living Room: 15 X 19
Utility Room: 6 X 8
Local Schools
High School: Warren
Middle School: Jordan
Elementary School: Evers
School District: Northside
Listed By / Shown By
Listed By
Agency Name: Keller Williams Heritage Property Management Servi
Agency Phone: (210) 477-4862
Shown By
Agent Name: Russell Cox
Agent Phone: Cell: (254) 717-6447
Agency Title: Kelly, Realtors
Agency Email: info@kellyrealtors.com
Agency Text: (254) 717-6447





Privacy Policy / DMCA Notice / ADA Accessibility


This site is hosted, designed and copyright
© 1994 - 2026 by
Delta Media Group, Inc. -- Patent Pending --
Agent License Information: 0507004
8614 Lahemaa Fls | MLS# 2012861
This property located at 8614 Lahemaa Fls, San Antonio, TX 78251 is currently listed for rent with an asking price of $2,200 / Monthly. Lahemaa Fls is located within the Northside school district. Search San Antonio real estate on www.254properties.com today.