



BEDS3
BATHS3 full 1 partial
SQUARE FEET1,998
MLS#21419682
STATUSActive
PROPERTY TYPEResidential - Townhouse
SUBDIVISIONSapphire Bay
SCHOOLGarland ISD
Property Description
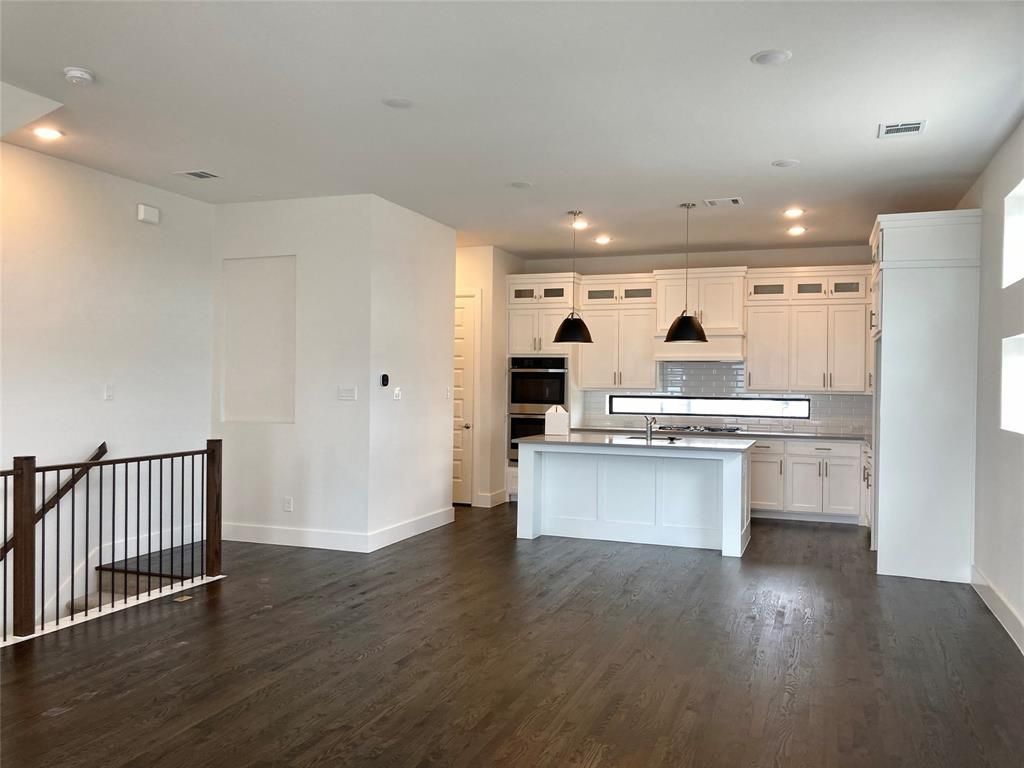
Lakeside Luxury! 8611 War Admiral is a luxury 3 bedroom 2.5 bathroom townhouse lakeside in Rockwall, Texas. Enjoy this newer construction home that offers open concept living and dining entertainment spaces perfect for hosting family and friends. The first floor includes the garage, one bedroom and an ensuite bathroom. The second floor includes the kitchen, a walk in pantry, an expansive center island, and open concept dining and living. Also on the 2nd floor is an oversized patio that overlooks the water and is equipped with gas connections perfect for grilling! The third level includes 2 bedrooms, 2 bathrooms, and the laundry area. Sapphire Bay Marina is one of Rockwall's fastest growing communities as the retail and dining options continue to expand. Schedule a tour today. Additional photos coming soon!
Property Features
Property Type: Residential - Townhouse
Garage: 2 car attached
Lot Size: 0.05 Acres
Year Built: 2022
Amenities
Decorative Lighting
Feature Descriptions
Appliances: Dishwasher, Refrigerator
HOA Fee: 201/ Monthly
Parcel#: 447550000A0220000
Parking: Garage, Garage Door Opener
Parking Notes: Garage, Garage Door Opener
Utilities: City Sewer, City Water
Water Features: Lake Front
Room Sizes
Bedroom-Primary: 1.00 x 1.00 Level - 3
Living Room: 1.00 x 1.00 Level - 2
Local Schools
Elementary School: Choice Of School
School District: Garland ISD
Listed By / Shown By
Listed By
Agency Name: Coldwell Banker Realty
Agency Contact: 817-924-4144
Agent Name: Kendra Williams

Shown By
Agent Name: Russell Cox
Agent Phone: Cell: (254) 717-6447
Agency Title: Kelly, Realtors

Estimate Your Payment
Estimated Payment
$ 2,139.65 per month $1,891.73 Principal & Interest $0.00 Property Tax (data not provided by mls) $247.92 Homeowner's InsuranceChange Payment Information




 The data relating to real estate for sale on this web site comes in part from the IDX of the Multiple Listing Service of NTREIS. The data on this site may not be reproduced or redistributed and is only for those individuals viewing this web site. Real estate listings held by brokerage firms other than the brokers/agents with their own information using this site are marked with the NTREIS thumbnail logo and detailed information about them includes the name of the listing broker(s).
Privacy Policy / DMCA Notice / ADA Accessibility


This site is hosted, designed and copyright
© 1994 - 2026 by
Delta Media Group, Inc. -- Patent Pending --
Agent License Information: 0507004
8611 War Admiral Drive | MLS# 21419682
This townhouse located at 8611 War Admiral Drive, Rowlett, TX 75088 is currently listed for sale with an asking price of $850,000. This property was built in 2022 and has 3 bedrooms and 3 full and 1 partial baths with 1998 sq. ft. War Admiral Drive is located in the Sapphire Bay subdivision within the Garland ISD school district. Search Sapphire Bay real estate on www.254properties.com today.