



BEDS4
BATHS2 full
SQUARE FEET2,739
MLS#1992584
STATUSActive
PROPERTY TYPEResidential - Single Family
SUBDIVISION(SISDRURAL) STOCKDALE RURAL
SCHOOLStockdale Isd
Property Description
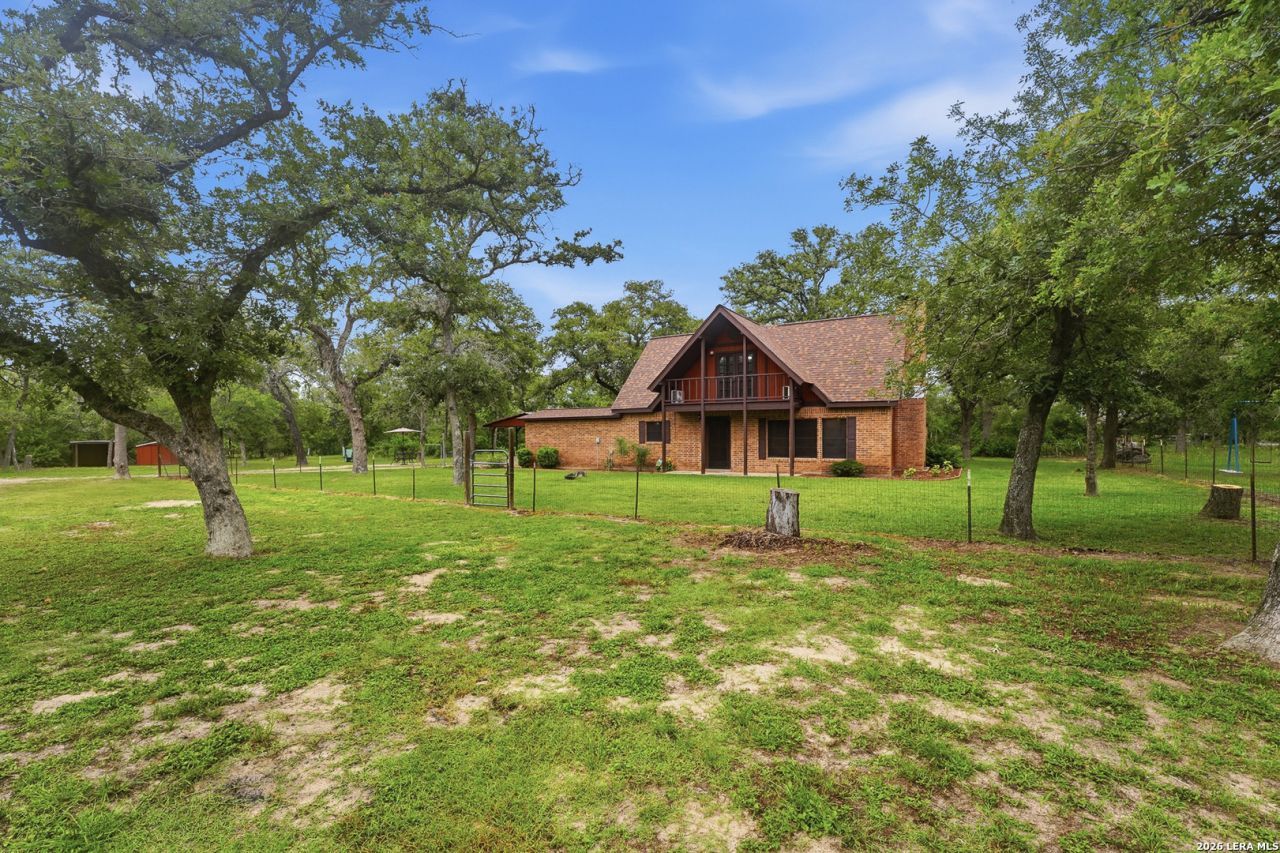
Space, acreage, and possibilities come together on 2.65 acres just outside Stockdale. This spacious 4-bedroom, 2-bath home offers approximately 2,739 sq. ft. of living space with plenty of room to spread out, including a flex room and upstairs loft that provide options for a home office, game room, hobby space, or additional living area. The generous living spaces and fireplace add to the homes character, while the screened-in porch and upstairs balcony offer places to relax and enjoy the peaceful property and mature trees.Outside, youll find room to enjoy country living along with a private well, irrigation system, and a newer roof. The homes finishes offer an opportunity for the next owner to update and personalize the space over time while starting with something thats much harder to create-a large home, usable acreage, mature surroundings, and flexible living space. This property is worth a closer look for buyers searching for more room both inside and out. Schedule your private showing and come see the possibilities at 8606 State Highway 123 N.
Property Features
Property Type: Residential - Single Family
Cooling: 3+ Window/Wall, Heat Pump
Fireplaces: 1
Fuel Type: Other
Heating: Heat Pump, Other
Home Style: Ranch
Lot Size: 2.66 Acres
Roof Type: Composition
Stories: 2.0
Taxes: $3,698
Year Built: 1980
Feature Descriptions
Builder Name: unknown
Days on Site: 78
Exterior: 3 Sides Masonry, Siding
Fireplace: Living Room, Wood Burning
Flooring: Carpeting, Ceramic Tile
Foundation: Slab
HOA Mandatory: No
Inclusions: Ceiling Fans, Built-In Oven
Interior: Two Living Area, Loft, Laundry Room, Walk in Closets
Lot: County VIew,2 - 5 Acres, Mature Trees (ext feat), Level
Neighborhood Amenities: None
Parking: None/Not Applicable
Pool/Spa: None
Tax By Multiple Counties: No
Type: Single Family Detached
Water/Sewer: Septic, Co-op Water
Windows: Some Remain
Room Sizes
Bedroom 2: 11 X 11
Bedroom 3: 13 X 11
Bedroom 4: 11 X 12
Kitchen: 11 X 12
Dining Room: 14 X 11
Living Room: 18 X 23
Local Schools
High School: Stockdale
Middle School: Stockdale
Elementary School: Stockdale
School District: Stockdale Isd
Listed By / Shown By
Listed By
Agency Name: RE/MAX GO - NB
Agency Phone: (830) 299-4524
Shown By
Agent Name: Russell Cox
Agent Phone: Cell: (254) 717-6447
Agency Title: Kelly, Realtors
Agency Email: info@kellyrealtors.com
Agency Text: (254) 717-6447

Estimate Your Payment
Estimated Payment
$ 1,503.85 per month $1,057.14 Principal & Interest $308.17 Property Tax $138.54 Homeowner's InsuranceChange Payment Information




Privacy Policy / DMCA Notice / ADA Accessibility


This site is hosted, designed and copyright
© 1994 - 2026 by
Delta Media Group, Inc. -- Patent Pending --
Agent License Information: 0507004
8606 State Highway 123 N | MLS# 1992584
This single family home located at 8606 State Highway 123 N, Stockdale, TX 78160 is currently listed for sale with an asking price of $475,000. This property was built in 1980 and has 4 bedrooms and 2 full baths with 2739 sq. ft. State Highway 123 N is located in the (SISDRURAL) STOCKDALE RURAL subdivision within the Stockdale Isd school district. Search (SISDRURAL) STOCKDALE RURAL real estate on www.254properties.com today.