


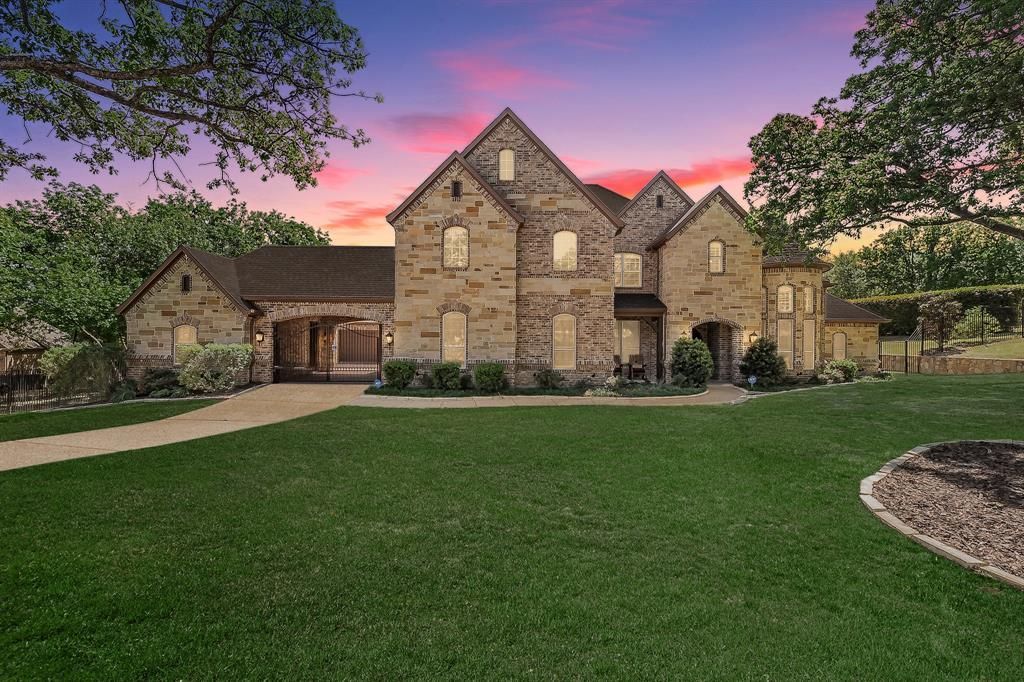

BEDS6
BATHS7 full 1 partial
SQUARE FEET7,238
MLS#21222214
STATUSActive
PROPERTY TYPEResidential - Single Family
SUBDIVISIONMontalcino Estates Ph 1
SCHOOLArgyle ISD
Property Description
Tucked within the prestigious gated community of Montalcino Estates, this extraordinary estate offers a rare blend of architectural sophistication, functional luxury, and resort-style living—all set on a serene, park-like 1+ acre homesite within the highly sought-after Argyle ISD.Designed for both grand entertaining and effortless daily living, this 6-bedroom, 7-bathroom residence delivers an exceptional floor plan complemented by high-end finishes, expansive gathering spaces, and refined design details throughout. You’re welcomed by soaring ceilings, natural light, and a sense of scale that feels both impressive and inviting.At the heart of the home, the chef’s kitchen seamlessly connects to multiple living and dining areas, creating a natural flow ideal for hosting intimate dinners or large-scale gatherings. Thoughtfully designed for convenience and accessibility, a private elevator allows effortless navigation between levels—perfect for multi-generational living or executive lifestyles.The home’s luxury amenities elevate everyday living into an experience. A dedicated wine room showcases curated collections, while a fully equipped home gym supports wellness without leaving the comfort of home. Each bedroom offers its own private retreat, with en-suite baths designed to reflect spa-like tranquility.Step outside to discover a true backyard sanctuary. The expansive outdoor living space features a stunning resort-style pool, surrounded by mature landscaping that creates privacy and a peaceful, estate-like atmosphere. A spacious 4-car garage offers ample room for vehicles, storage, or hobby space—ideal for collectors or active families.Located in one of the most desirable luxury communities in Flower Mound, residents enjoy gated privacy, scenic surroundings, and convenient access to DFW’s top destinations—all while benefiting from the excellence of Argyle schools.This is more than a home—it’s a lifestyle defined by space, privacy, and elevated living.
Property Features
Property Type: Residential - Single Family
Cooling: Central Air, Electric
Fireplaces: 3
Garage: 4 car attached
Heating: Central, Electric, Fireplace(s)
Lot Size: 1.49 Acres
Roof Type: Composition, Shingle
Year Built: 2018
Amenities
Built-in Features
Cable TV Available
Chandelier
Decorative Lighting
Double Vanity
Eat-in Kitchen
Elevator
Flat Screen Wiring
Granite Counters
High Speed Internet Available
Kitchen Island
Multiple Staircases
Open Floorplan
Pantry
Vaulted Ceiling(s)
Wainscoting
Walk-In Closet(s)
Wet Bar
Covered Patio/Porch
Gray Water System
Rain Gutters
Lighting
Outdoor Grill
Outdoor Kitchen
Outdoor Living Center
Private Yard
Feature Descriptions
Appliances: Built-in Refrigerator, Dishwasher, Disposal, Dryer, Electric Oven, Gas Cooktop, Microwave, Double Oven, Refrigerator, Washer
Community Features: Club House, Community Pool, Gated, Greenbelt, Racquet Ball, Tennis Court(s)
Days on Site: 147
Exclusions: Excludes Mounted TVs, Infrared Sauna, Peloton Mirror, Tonal Workout equip, and some flowers of sentimental value in backyard near pool and side fence
Fencing: Metal, Perimeter
Fireplace: Decorative, Family Room, Gas, Gas Logs, Gas Starter, Primary Bedroom, Outside, Raised Hearth, Stone, Wood Burning
Flooring: Carpet, Ceramic Tile, Hardwood
HOA Fee: 735/ Quarterly
Laundry: Electric Dryer Hookup, Utility Room, Full Size W/D Area, Washer Hookup
Lot: Acreage, Corner Lot, Cul-De-Sac, Interior Lot, Landscaped, Lrg. Backyard Grass, Many Trees, Sprinkler System, Subdivision
Other Equipment: Satellite Dish
Parcel#: R559696
Parking: Additional Parking, Concrete, Covered, Direct Access, Driveway, Electric Gate, Epoxy Flooring, Garage Door Opener, Garage Double Door, Gated, Inside Entrance, Kitchen Level, Lighted, Oversized
Parking Notes: Additional Parking, Concrete, Covered, Direct Access,
Patio/Porch: Covered, Front Porch, Patio, Screened
Pool: Heated, In Ground, Pool/Spa Combo, Waterfall
Swimming Pool: Yes
Utilities: Aerobic Septic, All Weather Road, Cable Available, City Sewer, City Water, Concrete, Electricity Available, Electricity Connected, Individual Gas Meter, Individual Water Meter, Natural Gas Available, Phone Available, Sidewalk, Underground Utilities
Window: Shutters
Room Sizes
Bedroom-Primary: 20.00 x 18.00 Level - 1
Living Room: 20.00 x 14.00 Level - 1
Family Room: 24.00 x 17.00 Level - 1
Local Schools
Elementary School: Argyle South
School District: Argyle ISD
Listed By / Shown By
Listed By
Agency Name: HomeSmart
Agency Contact: 817-689-8818
Agent Name: Libby Severance

Shown By
Agent Name: Russell Cox
Agent Phone: Cell: (254) 717-6447
Agency Title: Kelly, Realtors

Estimate Your Payment
Estimated Payment
$ 6,794.01 per month $6,006.80 Principal & Interest $0.00 Property Tax (data not provided by mls) $787.21 Homeowner's InsuranceChange Payment Information




 The data relating to real estate for sale on this web site comes in part from the IDX of the Multiple Listing Service of NTREIS. The data on this site may not be reproduced or redistributed and is only for those individuals viewing this web site. Real estate listings held by brokerage firms other than the brokers/agents with their own information using this site are marked with the NTREIS thumbnail logo and detailed information about them includes the name of the listing broker(s).
Privacy Policy / DMCA Notice / ADA Accessibility


This site is hosted, designed and copyright
© 1994 - 2026 by
Delta Media Group, Inc. -- Patent Pending --
Agent License Information: 0507004
8605 Del Pino Court | MLS# 21222214
This single family home located at 8605 Del Pino Court, Flower Mound, TX 75022 is currently listed for sale with an asking price of $2,699,000. This property was built in 2018 and has 6 bedrooms and 7 full and 1 partial baths with 7238 sq. ft. Del Pino Court is located in the Montalcino Estates Ph 1 subdivision within the Argyle ISD school district. Search Montalcino Estates Ph 1 real estate on www.254properties.com today.