



BEDS4
BATHS2 full
SQUARE FEET2,044
MLS#21348776
STATUSActive
PROPERTY TYPERental - Single Family
SUBDIVISIONCanterbury Trales
SCHOOLAbilene ISD
Property Description
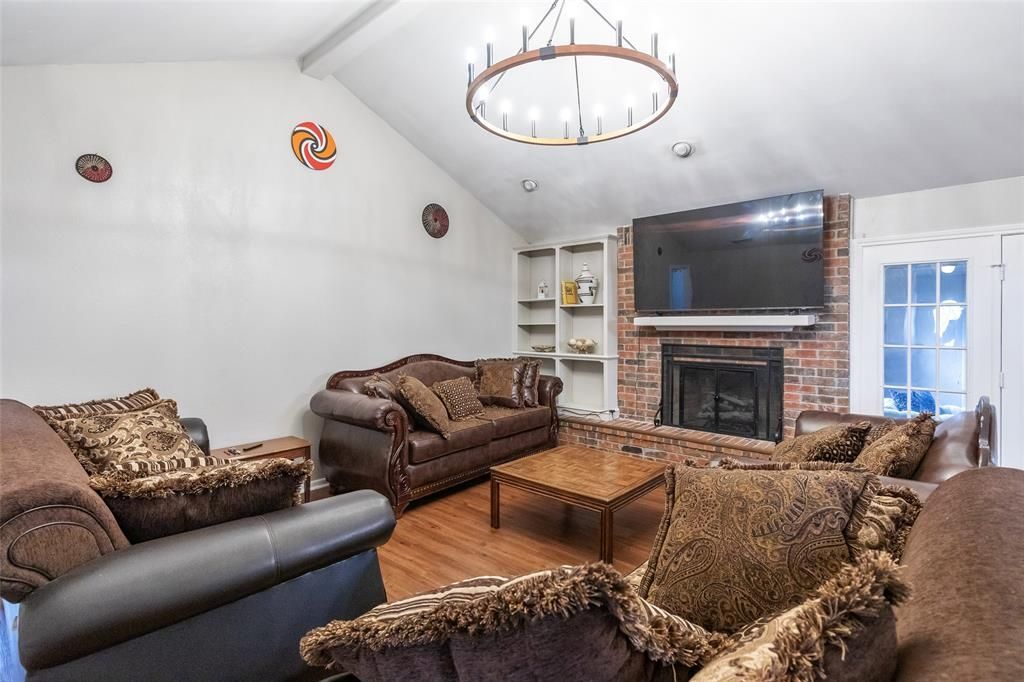
Available 9.3.26! Fully Furnished with all utilities included. 4 bedroom, 2 bath, with extra living room area! Flowing floor plan with vaulted & beamed great room serves as the hub for household activities opening through double French doors to enclosed Patio. Both Casual and Formal Dining Area, currently serving as an extra room, opens conveniently to the Living for hosting. Four nicely sized bedrooms in split arrangement. The Master Suite is a retreat with private French doors opening to easily climate controlled, enclosed patio and Master Suite bath offers double sinks, stand alone shower, tub and Jack and Jill closet space.No pets. No smoking. No HUD at this time. Security Deposit is $1000. Renter’s Insurance required.
Property Features
Property Type: Rental - Single Family
Fireplaces: 1
Garage: 2 car attached
Home Style: Ranch, Traditional
Lot Size: 0.21 Acres
Stories: 1.0
Year Built: 1986
Amenities
Covered Patio/Porch
Feature Descriptions
Appliances: Dishwasher, Disposal, Dryer, Microwave, Refrigerator, Washer
Days on Site: 31
Exterior: Brick
Fireplace: Brick, Masonry, Wood Burning
Flooring: Tile, Wood
Lot: Few Trees, Landscaped, Lrg. Backyard Grass
Parcel#: 18770
Parking: Garage Faces Front
Parking Notes: Garage Faces Front
Pets Allowed: No Pets Allowed
Utilities: Asphalt, City Sewer, City Water, Curbs, MUD Water
Room Sizes
Living Room: 18.00 x 17.00 Level - 1
Bedroom-Primary: 10.00 x 9.00 Level - 1
Bedroom: 10.00 x 10.00 Level - 1
Local Schools
Elementary School: Taylor
School District: Abilene ISD
Listed By / Shown By
Listed By
Agency Name: Charlie Thyne Inc.
Agency Contact: charliethyne@yahoo.com
Agent Name: Charlie Thyne

Shown By
Agent Name: Russell Cox
Agent Phone: Cell: (254) 717-6447
Agency Title: Kelly, Realtors





 The data relating to real estate for sale on this web site comes in part from the IDX of the Multiple Listing Service of NTREIS. The data on this site may not be reproduced or redistributed and is only for those individuals viewing this web site. Real estate listings held by brokerage firms other than the brokers/agents with their own information using this site are marked with the NTREIS thumbnail logo and detailed information about them includes the name of the listing broker(s).
Privacy Policy / DMCA Notice / ADA Accessibility


This site is hosted, designed and copyright
© 1994 - 2026 by
Delta Media Group, Inc. -- Patent Pending --
Agent License Information: 0507004
857 Chaucer Drive | MLS# 21348776
This property located at 857 Chaucer Drive, Abilene, TX 79602 is currently listed for rent with an asking price of $5,500 / Monthly. Chaucer Drive is located within the Abilene ISD school district. Search Abilene real estate on www.254properties.com today.