


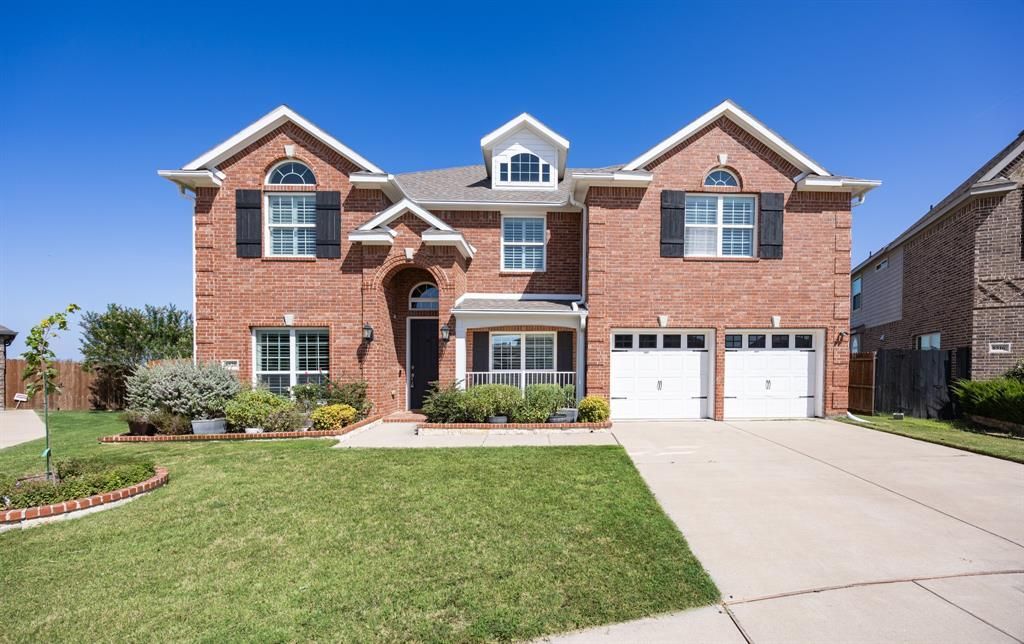

BEDS4
BATHS3 full 1 partial
SQUARE FEET3,637
MLS#21350779
STATUSActive
PROPERTY TYPEResidential - Single Family
SUBDIVISIONPrimrose Xing
SCHOOLCrowley ISD
Property Description
Welcome home to this beautifully maintained residence, situated in a private, family-friendly cul-de-sac and conveniently located near a newly developed shopping center. This home offers an appealing combination of comfort, functionality, and thoughtful design. The interior features vaulted ceilings and engineered hardwood flooring, creating a bright and inviting atmosphere throughout. The open-concept kitchen is well appointed for both daily living and entertaining, complete with quartz countertops, a generous island, and a walk-in pantry.Adjacent to the main living area, the screened-in patio with a door provides an ideal setting for outdoor relaxation and entertaining while enjoying sunset views from the backyard. Upstairs, the home includes a dedicated media room and a versatile game room, offering additional space for recreation and gatherings. The media room furniture and equipment convey with the property, offering added convenience for the next owner.The backyard serves as a private retreat, featuring seasonal annuals, mature rose bushes along the back fence, and an included playset that may be negotiable. With its desirable location, quality upgrades, and flexible living spaces, this home presents an excellent opportunity for buyers seeking both comfort and practicality.
Property Features
Property Type: Residential - Single Family
Cooling: Ceiling Fan(s), Central Air
Fireplaces: 1
Garage: 2 car attached
Heating: Central, Electric
Home Style: Traditional
Lot Size: 0.20 Acres
Roof Type: Composition
Year Built: 2017
Amenities
Cathedral Ceiling(s)
Decorative Lighting
Double Vanity
Eat-in Kitchen
Flat Screen Wiring
High Speed Internet Available
Kitchen Island
Open Floorplan
Pantry
Sound System Wiring
Vaulted Ceiling(s)
Walk-In Closet(s)
Wet Bar
Wired for Data
Feature Descriptions
Appliances: Dishwasher, Disposal, Electric Oven, Gas Cooktop, Microwave, Convection Oven, Tankless Water Heater, Vented Exhaust Fan
Community Features: Community Pool, Playground, Sidewalks
Days on Site: 29
Fireplace: Gas, Living Room, Raised Hearth, Stone
Flooring: Carpet, Ceramic Tile, Engineered Wood
HOA Fee: 120/ Quarterly
Laundry: Dryer Hookup, Washer Hookup
Lot: Sprinkler System
Parcel#: 42262672
Parking: Garage, Garage Double Door
Parking Notes: Garage, Garage Double Door
Swimming Pool: Yes
Utilities: City Water, Electricity Available, Electricity Connected, Individual Gas Meter, Individual Water Meter
Room Sizes
Bedroom-Primary: 17.00 x 18.00 Level - 1
Kitchen: 12.00 x 26.00 Level - 1
Office: 11.00 x 15.00 Level - 1
Great Room: 18.00 x 23.00 Level - 1
Breakfast Room: 12.00 x 11.00 Level - 1
Dining Room: 17.00 x 15.00 Level - 1
Media Room: 15.00 x 13.00 Level - 2
Bedroom: 13.00 x 13.00 Level - 2
Bedroom: 13.00 x 12.00 Level - 2
Game Room: 15.00 x 17.00 Level - 2
Local Schools
Elementary School: June W Davis
School District: Crowley ISD
Listed By / Shown By
Listed By
Agency Name: Texas Connect Realty, LLC
Agency Contact: 817-522-1602
Agent Name: Flor Vanderveer

Shown By
Agent Name: Russell Cox
Agent Phone: Cell: (254) 717-6447
Agency Title: Kelly, Realtors

Estimate Your Payment
Estimated Payment
$ 1,258.36 per month $1,112.56 Principal & Interest $0.00 Property Tax (data not provided by mls) $145.80 Homeowner's InsuranceChange Payment Information




 The data relating to real estate for sale on this web site comes in part from the IDX of the Multiple Listing Service of NTREIS. The data on this site may not be reproduced or redistributed and is only for those individuals viewing this web site. Real estate listings held by brokerage firms other than the brokers/agents with their own information using this site are marked with the NTREIS thumbnail logo and detailed information about them includes the name of the listing broker(s).
Privacy Policy / DMCA Notice / ADA Accessibility


This site is hosted, designed and copyright
© 1994 - 2026 by
Delta Media Group, Inc. -- Patent Pending --
Agent License Information: 0507004
8520 Pinewood Drive | MLS# 21350779
This single family home located at 8520 Pinewood Drive, Fort Worth, TX 76123 is currently listed for sale with an asking price of $499,900. This property was built in 2017 and has 4 bedrooms and 3 full and 1 partial baths with 3637 sq. ft. Pinewood Drive is located in the Primrose Xing subdivision within the Crowley ISD school district. Search Primrose Xing real estate on www.254properties.com today.