



BEDS3
BATHS2 full 1 partial
SQUARE FEET2,814
MLS#21283131
STATUSActive
PROPERTY TYPEResidential - Single Family
SUBDIVISIONThe Canals At Grand Park
SCHOOLFrisco ISD
Property Description
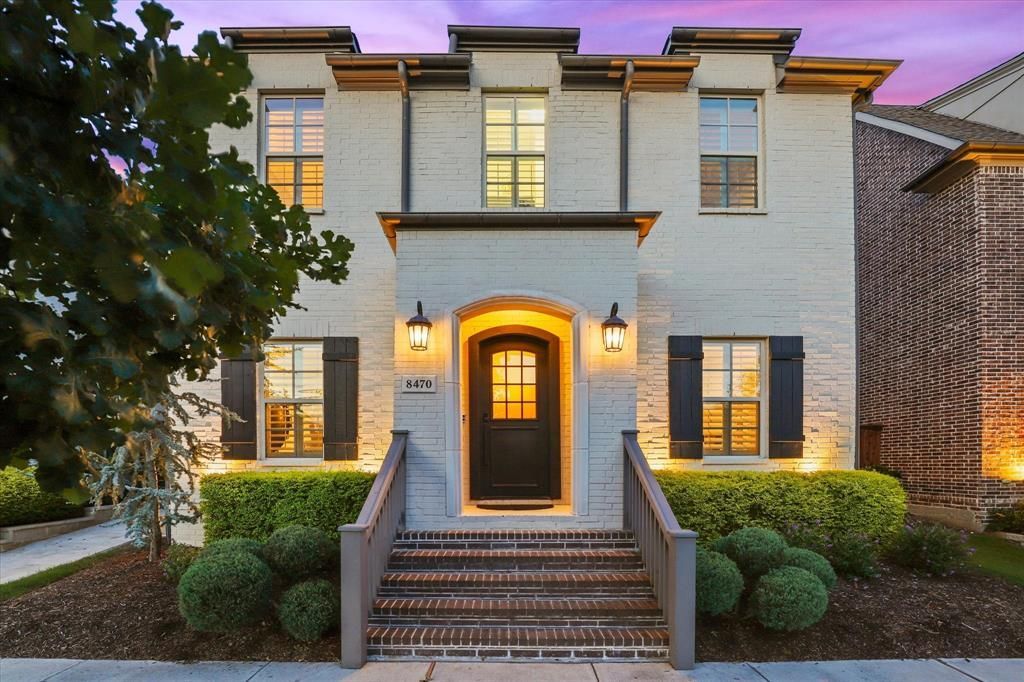
Beautifully crafted Darling Homes French inspired residence showcasing a striking painted brick elevation and timeless curb appeal. The impressive interior features a grand formal Dining Room, private Study enclosed by French doors, and a spectacular Living Room highlighted by soaring ceilings, a cast stone fireplace, and walls of windows that fill the home with abundant natural light. Rich hardwood floors flow throughout the main downstairs entertaining areas. The Chef’s Kitchen is designed for both everyday living and entertaining, offering an oversized island, gas cooktop, stainless steel appliances, pristine white cabinetry, under cabinet lighting, subway tile backsplash, and a charming Breakfast nook. Refrigerator may remain with an acceptable offer. Privately situated downstairs, the spacious Primary Retreat features an elegant spa inspired bath. Additional conveniences include a first floor Powder Bath, rear entry 3 car tandem garage, mud room, and Utility Room with sink and space for a second refrigerator. Upstairs offers two generously sized secondary bedrooms and a full bath, providing flexible living space for family or guests. Ideally located with quick access to the Dallas North Tollway and SH 121, this home is zoned to highly rated Frisco ISD schools, including Wakeland High School, and is minutes from The Star, Legacy West, Grandscape, premier shopping, dining, and entertainment venues. The future Grand Park development, planned to become one of the largest urban parks in the country, is also nearby. Recent updates include a stunning wrought iron front door, Class IV impact resistant roof and gutters (2024), extended side patio with added turf, and hardwood flooring extended into the Primary Bedroom. Neighborhood amenities include Founders Hall clubhouse, two community pools, playground, and optional Fitness Center access for an additional monthly fee.
Property Features
Property Type: Residential - Single Family
Cooling: Central Air, Electric, ENERGY STAR Qualified Equipme
Fireplaces: 1
Garage: 3 car attached
Heating: Central, Natural Gas
Home Style: French, Traditional
Lot Size: 0.10 Acres
Roof Type: Composition, Other
Year Built: 2016
Amenities
Cable TV Available
Cathedral Ceiling(s)
Chandelier
Decorative Lighting
Dry Bar
High Speed Internet Available
Kitchen Island
Open Floorplan
Pantry
Vaulted Ceiling(s)
Walk-In Closet(s)
Rain Gutters
Feature Descriptions
Appliances: Dishwasher, Disposal, Gas Cooktop, Microwave, Convection Oven, Plumbed For Gas in Kitchen, Tankless Water Heater
Community Features: Club House, Community Pool, Community Sprinkler, Fitness Center, Greenbelt, Sidewalks
Days on Site: 86
Exterior: Brick
Fencing: Privacy, Wood
Fireplace: Family Room
Flooring: Carpet, Ceramic Tile, Wood
Green Features: 12 inch+ Attic Insulation, Appliances, Construction, HVAC, Insulation, Low Flow Commode, Thermostat, Waterheater, Windows
HOA Fee: 537/ Quarterly
Laundry: Utility Room, Full Size W/D Area, Dryer Hookup, Washer Hookup
Lot: Interior Lot, Landscaped
Parcel#: R658954
Parking: Driveway, Garage, Garage Door Opener, Garage Double Door, Garage Faces Rear, Tandem
Parking Notes: Driveway, Garage, Garage Door Opener, Garage Double D
Patio/Porch: Covered, Side Porch
Swimming Pool: Yes
Utilities: City Sewer, City Water, Co-op Electric, Concrete, Curbs, Sidewalk, Underground Utilities
Window: Shutters, Window Coverings
Local Schools
Elementary School: Vaughn
School District: Frisco ISD
Listed By / Shown By
Listed By
Agency Name: Ebby Halliday Realtors
Agency Contact: 972-335-6564
Agent Name: Judi Wright

Shown By
Agent Name: Russell Cox
Agent Phone: Cell: (254) 717-6447
Agency Title: Kelly, Realtors

Estimate Your Payment
Estimated Payment
$ 1,887.67 per month $1,668.95 Principal & Interest $0.00 Property Tax (data not provided by mls) $218.72 Homeowner's InsuranceChange Payment Information




 The data relating to real estate for sale on this web site comes in part from the IDX of the Multiple Listing Service of NTREIS. The data on this site may not be reproduced or redistributed and is only for those individuals viewing this web site. Real estate listings held by brokerage firms other than the brokers/agents with their own information using this site are marked with the NTREIS thumbnail logo and detailed information about them includes the name of the listing broker(s).
Privacy Policy / DMCA Notice / ADA Accessibility


This site is hosted, designed and copyright
© 1994 - 2026 by
Delta Media Group, Inc. -- Patent Pending --
Agent License Information: 0507004
8470 Howell Drive | MLS# 21283131
This single family home located at 8470 Howell Drive, Frisco, TX 75034 is currently listed for sale with an asking price of $749,900. This property was built in 2016 and has 3 bedrooms and 2 full and 1 partial baths with 2814 sq. ft. Howell Drive is located in the The Canals At Grand Park subdivision within the Frisco ISD school district. Search The Canals At Grand Park real estate on www.254properties.com today.