



BEDS3
BATHS2 full
SQUARE FEET2,167
MLS#1954917
STATUSActive
PROPERTY TYPEResidential - Single Family
SUBDIVISIONWoodlands
SCHOOLComal
Property Description
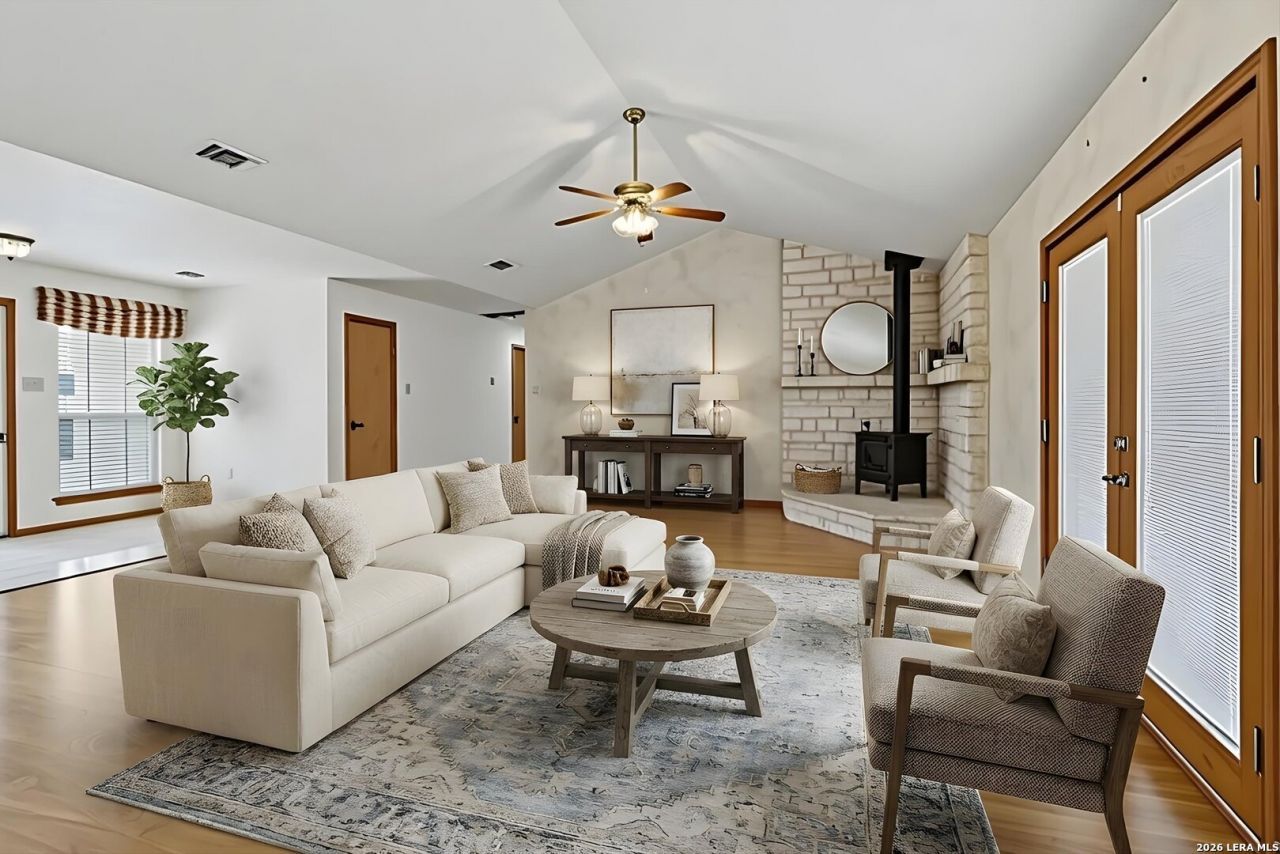
EXCEPTIONAL 3 bedroom 2 bath home on 1.5 acre private, fully fenced acres in the sought after Woodlands subdivision. You will see it has been lovingly cared for and a great home for entertaining. Designed for both function and freedom, this property includes a detached garage approximately 500 sq. ft and an impressive 1800 square ft climate controlled workshop. Gated entry with keypad adds security and convenience, while no HOA allows flexibility. Ideally located near shopping, schools and recreation. This location also affords easy access to SA and New Braunfels. Call today for a showing!
Property Features
Property Type: Residential - Single Family
Cooling: One Central
Fireplaces: 1
Fuel Type: Electric
Heating: Central, Heat Pump
Home Style: One Story, Ranch
Lot Size: 1.52 Acres
Roof Type: Composition
Stories: 1.0
Taxes: $8,500
Year Built: 1994
Feature Descriptions
Builder Name: Unknow
Currenty Leased: No
Days on Site: 105
Exterior: Stucco
Fireplace: One
Flooring: Carpeting, Ceramic Tile, Linoleum
Foundation: Slab
HOA Mandatory: No
Home Faces: East
Improvements: Street Paved, Asphalt, County Road
Inclusions: Ceiling Fans, Washer Connection, Dryer Connection, Built-In Oven, Microwave Oven, Stove/Range, Refrigerator
Interior: Two Living Area, Separate Dining Room, Two Eating Areas, Breakfast Bar, Walk-In Pantry, Study/Library, Shop, Utility Room Inside,1st Floor Lvl/No Steps, Open Floor Plan, Pull Down Storage, Cable TV Available, High Speed Internet, All Bedrooms Downstairs, Laundry Main Level, Laundry Room, Telephone, Walk in Closets, Attic - Pull Down Stairs, Attic - Storage Only
Lot: County VIew,1 - 2 Acres
Neighborhood Amenities: None
Parking: Four or More Car Garage, Detached
Pool/Spa: None
Tax By Multiple Counties: No
Type: Single Family Detached
Water/Sewer: Septic, City
Windows: All Remain
Room Sizes
Bedroom 2: 11 X 12
Bedroom 3: 12 X 13
Kitchen: 11 X 12
Dining Room: 11 X 12
Living Room: 19 X 21
Local Schools
High School: Canyon Lake
Middle School: Mountain Valley
Elementary School: STARTZVILLE
School District: Comal
Listed By / Shown By
Listed By
Agency Name: Keller Williams Heritage
Agency Phone: (210) 493-3030
Shown By
Agent Name: Russell Cox
Agent Phone: Cell: (254) 717-6447
Agency Title: Kelly, Realtors
Agency Email: info@kellyrealtors.com
Agency Text: (254) 717-6447

Estimate Your Payment
Estimated Payment
$ 2,326.91 per month $1,431.04 Principal & Interest $708.33 Property Tax $187.54 Homeowner's InsuranceChange Payment Information




Privacy Policy / DMCA Notice / ADA Accessibility


This site is hosted, designed and copyright
© 1994 - 2026 by
Delta Media Group, Inc. -- Patent Pending --
Agent License Information: 0507004
845 Gallagher | MLS# 1954917
This single family home located at 845 Gallagher, Canyon Lake, TX 78133 is currently listed for sale with an asking price of $643,000. This property was built in 1994 and has 3 bedrooms and 2 full baths with 2167 sq. ft. Gallagher is located in the Woodlands subdivision within the Comal school district. Search Woodlands real estate on www.254properties.com today.