



BEDS4
BATHS3 full
SQUARE FEET2,042
MLS#1995329
STATUSActive
PROPERTY TYPEResidential - Single Family
SUBDIVISIONArroyo Ranch
SCHOOLSeguin
Property Description
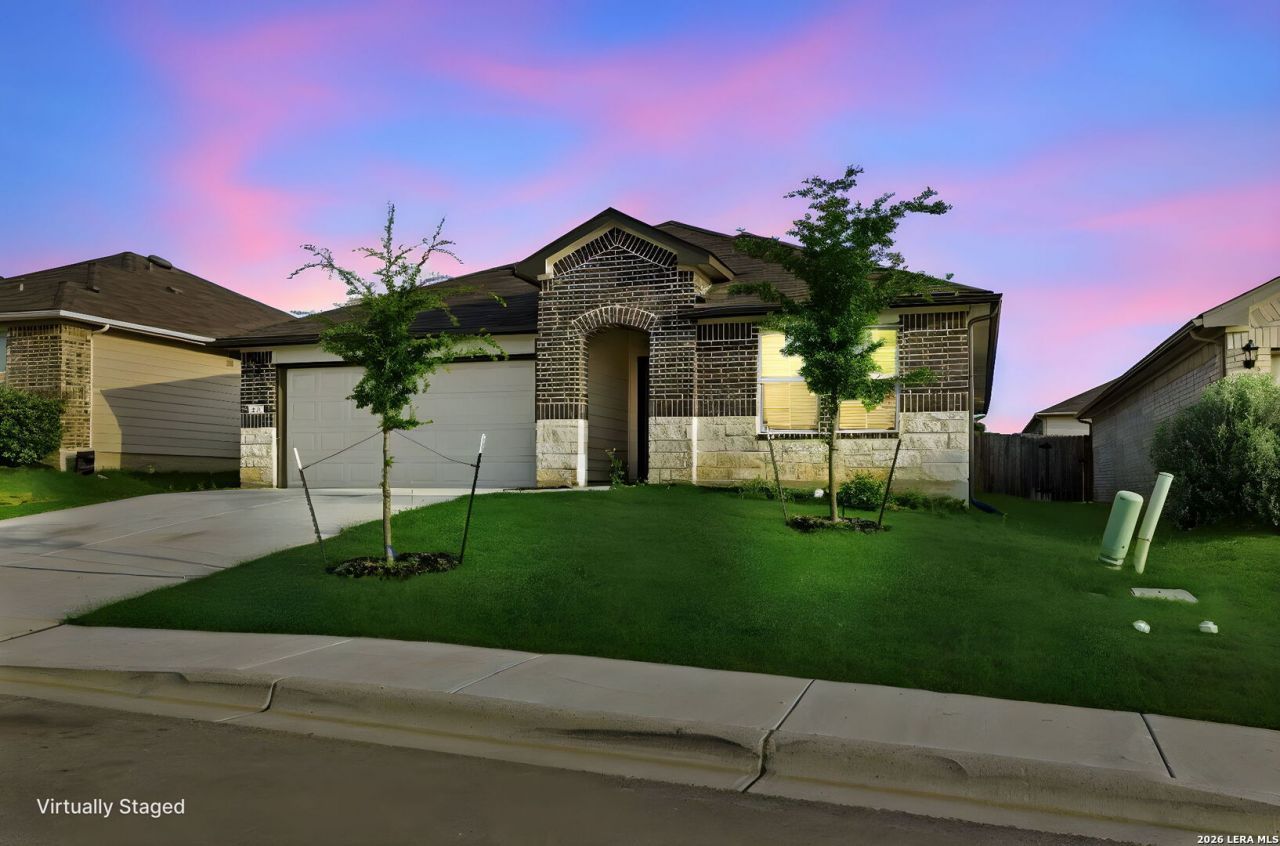
Discover this spacious 4-bedroom, 3-bath home offering more than 2,000 square feet of thoughtfully designed living space in one of Seguins growing communities. A versatile bonus room provides the flexibility to serve as a home office, media room, playroom, fitness room, or even a potential fifth bedroom to fit your lifestyle. The open-concept layout is ideal for both everyday living and entertaining, with generous living spaces and a functional floor plan designed for comfort and convenience. Residents enjoy exceptional neighborhood amenities, including a community pool, nearly four miles of walking trails, and an elementary school within walking distance. Conveniently located with easy access to San Antonio, New Braunfels, Austin (via SH130), and Randolph Air Force Base, this home offers an excellent balance of community living and commuter convenience. An assumable VA loan with an attractive rate may be available to qualified VA buyers, offering a unique financing opportunity. Buyer must meet lender and VA qualification requirements for loan assumption. Schedule your private showing today and see everything this home has to offer.
Property Features
Property Type: Residential - Single Family
Cooling: One Central
Fenced: Yes
Fuel Type: Electric
Heating: Central, Heat Pump
Home Style: One Story
Lot Size: 0.14 Acres
Roof Type: Composition
Stories: 1.0
Taxes: $6,013
Year Built: 2024
Feature Descriptions
Builder Name: DR Horton
Currenty Leased: No
Days on Site: 69
Energy Efficient: Programmable Thermostat,12"+ Attic Insulation, Double Pane Windows, Energy Star Appliances, Radiant Barrier
Exterior: Brick,3 Sides Masonry, Stone/Rock, Cement Fiber, Rock
Exterior: Covered Patio, Privacy Fence, Sprinkler System, Double Pane Windows, Has Gutters
Flooring: Carpeting, Vinyl
Foundation: Slab
Green Certification: Energy Star Certified
Green Features: Low Flow Commode
Hoa Fee: 39/Monthly
HOA Mandatory: Yes
HOA Name: THE MANAGEMENT TRUST
Home Faces: South
Improvements: Street Paved, Curbs, Sidewalks, Streetlights, Fire Hydrant w/in 500,City Street
Inclusions: Washer Connection, Dryer Connection, Self-Cleaning Oven, Microwave Oven, Stove/Range, Refrigerator, Disposal, Dishwasher, Ice Maker Connection, Smoke Alarm, Security System (Owned), Pre-Wired for Security, Electric Water Heater, Garage Door Opener, Solid Counter Tops,2
Interior: One Living Area, Island Kitchen, Breakfast Bar, Walk-In Pantry, Study/Library, Utility Room Inside, Secondary Bedroom Down,1st Floor Lvl/No Steps, Open Floor Plan, Cable TV Available, High Speed Internet, All Bedrooms Downstairs, Laundry Main Level, Laundry Lower Level, Laundry Room, Walk in Closets, Attic - Floored, Attic - Pull Down Stairs
Lot Dimensions: 50x120
Miscellaneous: Builder 10-Year Warranty, School Bus
Multiple HOA: No
Neighborhood Amenities: Pool, Park/Playground, Jogging Trails, Bike Trails, BBQ/Grill
Parking: Two Car Garage
Pool/Spa: None
Security: yes
Supplier - Electric: GVEC
Supplier - Garbage: City
Supplier - Sewer: City
Supplier - Water: Springshill
Tax By Multiple Counties: No
Type: Single Family Detached
Water/Sewer: Water System, Sewer System
Windows: All Remain
Room Sizes
Bedroom 2: 11 X 11
Bedroom 3: 11 X 10
Bedroom 4: 11 X 10
Kitchen: 10 X 8
Dining Room: 11 X 8
Living Room: 20 X 16
Utility Room: 11 X 8
Office: 10 X 10
Local Schools
High School: Seguin
Middle School: A.J. BRIESEMEISTER
Elementary School: Vogel Elementary
School District: Seguin
Listed By / Shown By
Listed By
Agency Name: Realty Advantage
Agency Phone: (210) 495-5252
Shown By
Agent Name: Russell Cox
Agent Phone: Cell: (254) 717-6447
Agency Title: Kelly, Realtors
Agency Email: info@kellyrealtors.com
Agency Text: (254) 717-6447

Estimate Your Payment
Estimated Payment
$ 1,256.25 per month $667.67 Principal & Interest $501.08 Property Tax $87.50 Homeowner's InsuranceChange Payment Information




Privacy Policy / DMCA Notice / ADA Accessibility


This site is hosted, designed and copyright
© 1994 - 2026 by
Delta Media Group, Inc. -- Patent Pending --
Agent License Information: 0507004
845 Bahia Pl | MLS# 1995329
This single family home located at 845 Bahia Pl, Seguin, TX 78155 is currently listed for sale with an asking price of $300,000. This property was built in 2024 and has 4 bedrooms and 3 full baths with 2042 sq. ft. Bahia Pl is located in the Arroyo Ranch subdivision within the Seguin school district. Search Arroyo Ranch real estate on www.254properties.com today.