



BEDS5
BATHS2 full 1 partial
SQUARE FEET2,622
MLS#2009657
STATUSActive
PROPERTY TYPEResidential - Single Family
SUBDIVISIONCinco Lakes
SCHOOLSouthwest ISD
Property Description
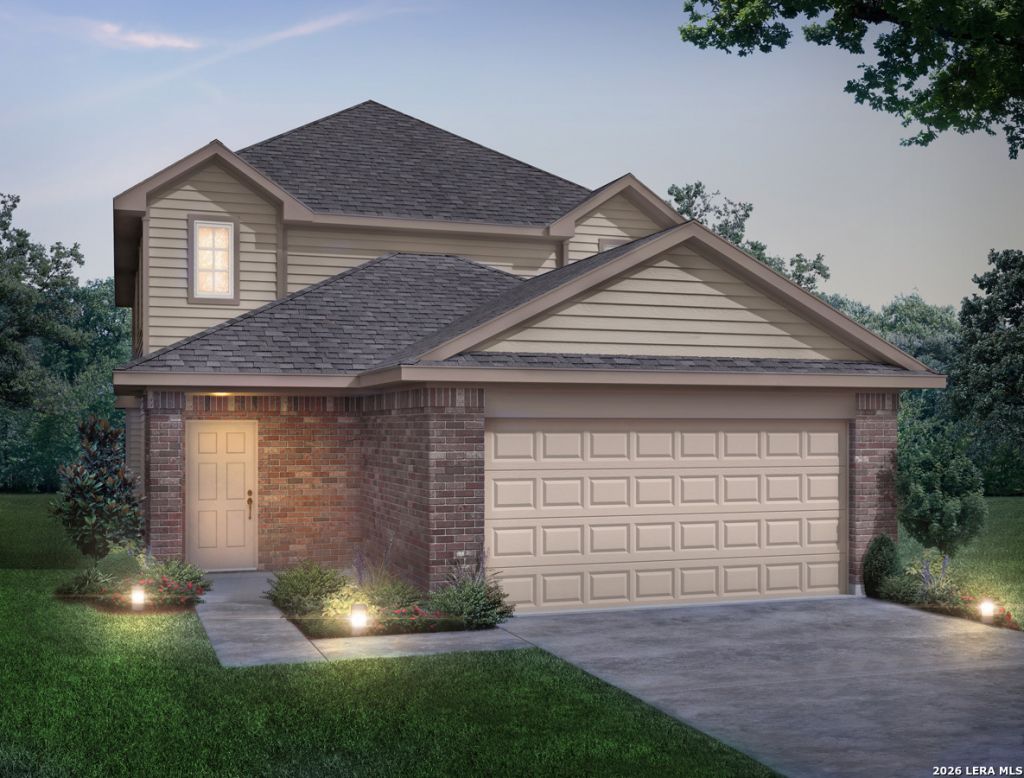
Love where you live in Cinco Lakes in San Antonio, TX! Conveniently located off Loop 1604 and Highway 90, Cinco Lakes makes commuting to Randolph Air Force Base or Downtown San Antonio a breeze! Now featuring Legends NEW Smart Home package and Signature Design Collection! The Redbud floor plan is a spacious 2-story home with 5 bedrooms, 2.5 baths, a game room, and 2.5-car garage. This home has it all, including privacy blinds and vinyl plank flooring throughout the first floor! The gourmet kitchen is sure to please with 42" cabinets, silestone countertops, and stainless-steel appliances! Youll love the kitchen layout with plenty of counterspace and a center island! Retreat to the first-floor Owners Suite featuring double sinks with silestone countertops, a sizable shower, and spacious walk-in closet. Enjoy the great outdoors with a covered patio! Dont miss your opportunity to call Cinco Lakes home, schedule a visit today!
Property Features
Property Type: Residential - Single Family
Cooling: One Central
Fenced: Yes
Fuel Type: Electric
Heating: Central,1 Unit
Home Style: Two Story, Traditional
Lot Size: 0.14 Acres
Roof Type: Composition
Stories: 2.0
Taxes: $2
Year Built: 2026
Feature Descriptions
Builder Name: Legend Homes
Days on Site: 19
Energy Efficient: 16+ SEER AC,12"+ Attic Insulation, Double Pane Windows, Energy Star Appliances, Radiant Barrier
Exterior: Covered Patio, Privacy Fence, Sprinkler System, Double Pane Windows, Has Gutters
Exterior: Siding,1 Side Masonry
Flooring: Carpeting, Vinyl
Foundation: Slab
Green Certification: Energy Star Certified
Green Features: Mechanical Fresh Air
Hoa Fee: 450/Annually
HOA Mandatory: Yes
HOA Name: LIFETIME HOA
Home Faces: East
Improvements: Street Paved, Curbs, Street Gutters
Inclusions: Washer Connection, Dryer Connection, Self-Cleaning Oven, Microwave Oven, Stove/Range, Disposal, Dishwasher, Ice Maker Connection, Vent Fan, Smoke Alarm, Carbon Monoxide Detector
Interior: Two Living Area, Eat-In Kitchen, Island Kitchen, Game Room, Loft, Utility Room Inside, Open Floor Plan, Laundry Lower Level, Laundry Room
Miscellaneous: Builder 10-Year Warranty
Multiple HOA: No
Neighborhood Amenities: Pool, Park/Playground, Jogging Trails
Parking: Two Car Garage, Attached, Oversized
Pool/Spa: None
Supplier - Electric: CPS
Supplier - Garbage: METRO
Supplier - Sewer: SAWS
Supplier - Water: SAWS
Tax By Multiple Counties: No
Type: Single Family Detached
Water/Sewer: Water System, Sewer System, City
Windows: None Remain
Room Sizes
Bedroom 2: 11 X 12
Bedroom 3: 11 X 13
Bedroom 4: 11 X 13
Bedroom 5: 11 X 12
Kitchen: 15 X 14
Dining Room: 14 X 10
Family Room: 15 X 17
Game Room: 12 X 14
Local Schools
High School: Southwest
Middle School: Mc Nair
Elementary School: Southwest
School District: Southwest ISD
Listed By / Shown By
Listed By
Agency Name: Legend Homes
Agency Phone: (210) 985-5411
Shown By
Agent Name: Russell Cox
Agent Phone: Cell: (254) 717-6447
Agency Title: Kelly, Realtors
Agency Email: info@kellyrealtors.com
Agency Text: (254) 717-6447

Estimate Your Payment
Estimated Payment
$ 890.73 per month $787.37 Principal & Interest $0.17 Property Tax $103.19 Homeowner's InsuranceChange Payment Information




Privacy Policy / DMCA Notice / ADA Accessibility


This site is hosted, designed and copyright
© 1994 - 2026 by
Delta Media Group, Inc. -- Patent Pending --
Agent License Information: 0507004
8442 Smithers Avenue | MLS# 2009657
This single family home located at 8442 Smithers Avenue, San Antonio, TX 78252 is currently listed for sale with an asking price of $353,784. This property was built in 2026 and has 5 bedrooms and 2 full and 1 partial baths with 2622 sq. ft. Smithers Avenue is located in the Cinco Lakes subdivision within the Southwest ISD school district. Search Cinco Lakes real estate on www.254properties.com today.